1073 W 880 Ln S Unit 30, Woods Cross, UT 84087
- $639,900
- 4
- BD
- 4
- BA
- 2,406
- SqFt





- List Price
- $639,900
- Status
- ACTIVE
- MLS#
- 2166974
- Days on Market
- 34
- Price Change
- ▼ $15,000 1784173719
- Year Built
- 2026
- Bedrooms
- 4
- Bathrooms
- 4
- 1/2 Baths
- 1
- Square Feet
- 2,406
- Parcel Number
- 06-464-0030
- Acres
- 0.11
- Terms
- Cash, Conventional, FHA, VA Loan
- County
- Davis
- Region
- Bntfl; NSL; Cntrvl; WdX; Frmtn
- Subdivision
- The Audrey
Property Description
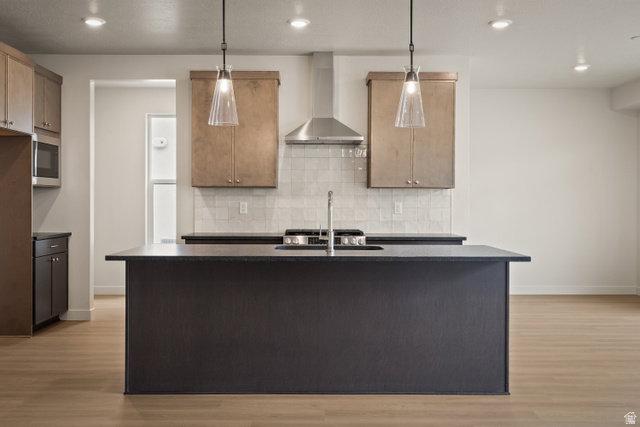
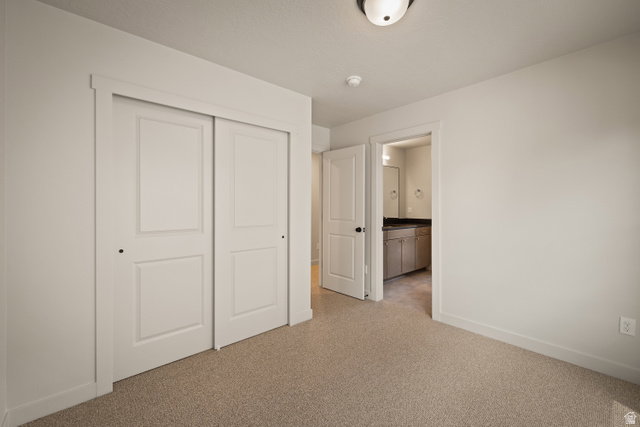
This beautiful crafted Swiss 4 home plan is nearing completion at theAUDREY community! The Swiss 4 plan is an impressive two-story residence with 2,406 square feet and includes 4 bedrooms, 3.5 bathrooms, and a 2-car garage-designed to complement today's lifestyle with comfort and functionality. The interior showcases an airy open-concept design with designer selected finishes throughout. At the heart of the home, the modern kitchen features granite countertops, designer cabinetry, and a gas range, flowing seamlessly into the dining and living spaces to create the perfect setting for entertaining and everyday living. The private primary suite serves as a relaxing retreat, complete with a walk-in closet and ensuite bathroom.
/u.realgeeks.media/findyoursaltlakehome/KOM-Logo-8.20.23_(2).ai.png)
Additional Information
- Taxes
- $1
- Hoa Fee
- $80
- Exterior Features
- Double Pane Windows, Porch: Open, Sliding Glass Doors
- Interior Features
- Bath: Primary, Closet: Walk-In, Disposal, Range: Gas, Vaulted Ceilings, Granite Countertops
- Basement
- Slab
- Floor
- Carpet
- Garage Spaces
- 2
- Heating
- Forced Air, >= 95% efficiency
- Roof
- Asphalt
- School District
- Davis
- Elementary School
- Woods Cross
- Middle School
- Millcreek
- High School
- Woods Cross
- Style
- Stories: 2
- Living Area
- 2,406
Mortgage Calculator
Listing courtesy of Cole West Real Estate, LLC.
Information deemed reliable but not guaranteed accurate. Buyer to verify all information. Terms of UseThe multiple listing information is provided by Wasatch Front Regional Multiple Listing Service, Inc. from a copyrighted compilation of listings. The compilation of listings and each individual listing are © 2026 Wasatch Front Regional Multiple Listing Service, Inc., All Rights Reserved.The information provided is for consumers' personal, non-commercial use and may not be used for any purpose other than to identify prospective properties consumers may be interested in purchasing.