2199 S Scenic Dr, Salt Lake City, UT 84109
- $1,850,000
- 6
- BD
- 4
- BA
- 3,700
- SqFt








- List Price
- $1,850,000
- Status
- ACTIVE
- MLS#
- 2167724
- Days on Market
- 31
- Year Built
- 1961
- Bedrooms
- 6
- Bathrooms
- 4
- Square Feet
- 3,700
- Parcel Number
- 16-23-129-013
- Acres
- 0.32
- Terms
- Cash, Conventional
- County
- Salt Lake
- Region
- Salt Lake City; Ft Douglas
- Subdivision
- Arcadia Heights Sub
Property Description
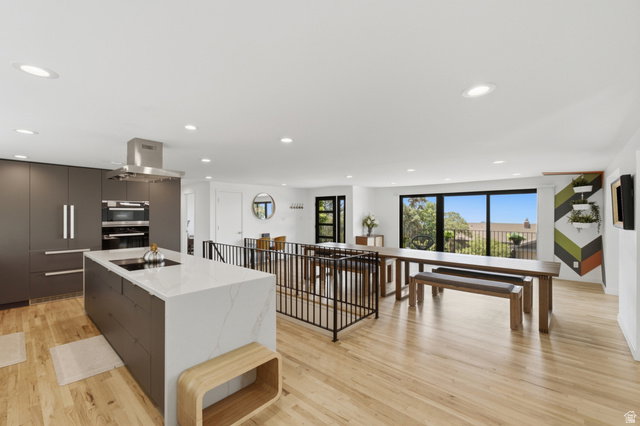
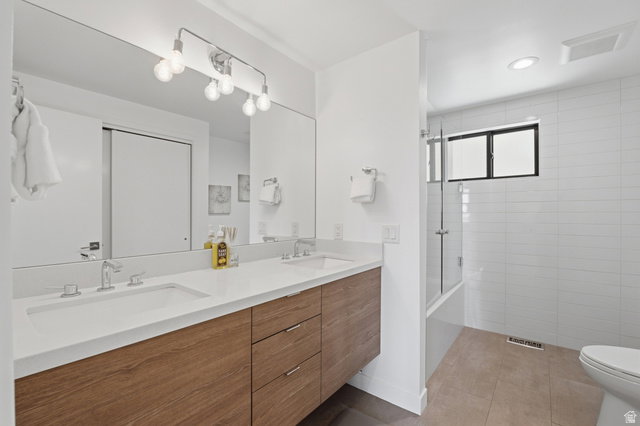
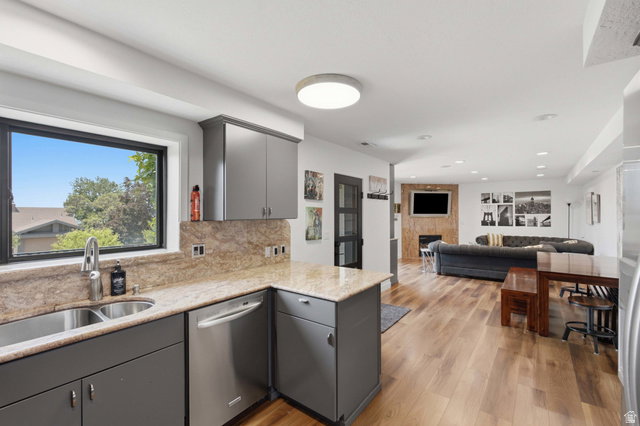
Spectacular modern home with million-dollar views and exceptional craftsmanship throughout. This turnkey 6-bedroom, 4-bath features an open-concept floor plan, premium finishes, waterfall-edge countertops, hardwood floors, and expansive windows showcasing the views. The gourmet kitchen includes high-end appliances and steam oven. Luxurious bathrooms feature premium fixtures. Additional upgrades: solar panels, new HVAC system, water heater, Pella windows and doors, and professional landscaping with entertaining spaces and greenhouse. The garden-level basement includes a fully finished mother-in-law apartment with private entrance-ideal for multigenerational living, guests, or rental income. Located in a desirable neighborhood with direct access to world-class skiing, hiking, biking, and shopping. Two-car garage, meticulous maintenance, and outstanding energy efficiency make this a truly move-in-ready luxury home. Square footage figures are provided as a courtesy estimate only and were obtained from Public Records . Buyer is advised to obtain an independent measurement.
/u.realgeeks.media/findyoursaltlakehome/KOM-Logo-8.20.23_(2).ai.png)
Additional Information
- Taxes
- $8,864
- Exterior Features
- Basement Entrance, Deck; Covered, Double Pane Windows, Entry (Foyer), Lighting, Walkout, Patio: Open
- Interior Features
- Bath: Primary, Bath: Sep. Tub/Shower, Closet: Walk-In, Disposal, Kitchen: Second, Kitchen: Updated, Mother-in-Law Apt., Oven: Double, Oven: Wall, Range: Countertop
- Basement
- Daylight, Entrance, Full
- Floor
- Carpet, Hardwood, Laminate
- Garage Spaces
- 2
- Heating
- Forced Air, Gas: Central
- Roof
- Asphalt
- School District
- Salt Lake
- Elementary School
- Indian Hills
- Middle School
- Hillside
- High School
- Highland
- Style
- Rambler/Ranch
- Fireplaces
- 1
- Living Area
- 3,700
Mortgage Calculator
Listing courtesy of Unity Group Real Estate LLC.
Information deemed reliable but not guaranteed accurate. Buyer to verify all information. Terms of UseThe multiple listing information is provided by Wasatch Front Regional Multiple Listing Service, Inc. from a copyrighted compilation of listings. The compilation of listings and each individual listing are © 2026 Wasatch Front Regional Multiple Listing Service, Inc., All Rights Reserved.The information provided is for consumers' personal, non-commercial use and may not be used for any purpose other than to identify prospective properties consumers may be interested in purchasing.