6915 S Brookhill Dr E, Cottonwood Heights, UT 84121
- $665,000
- 4
- BD
- 2
- BA
- 1,674
- SqFt




- List Price
- $665,000
- Status
- ACTIVE
- MLS#
- 2167992
- Days on Market
- 31
- Year Built
- 1955
- Bedrooms
- 4
- Bathrooms
- 2
- Square Feet
- 1,674
- Parcel Number
- 22-21-477-001
- Acres
- 0.27
- Terms
- Cash, Conventional, FHA, VA Loan
- County
- Salt Lake
- Region
- Holladay; Murray; Cottonwd
- Subdivision
- Greenfield Village Plat C
Property Description
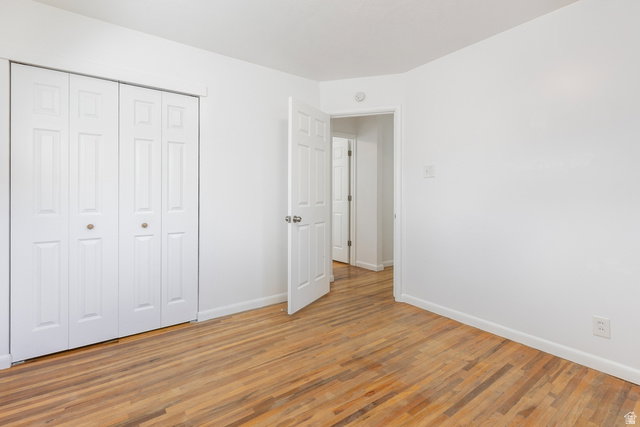
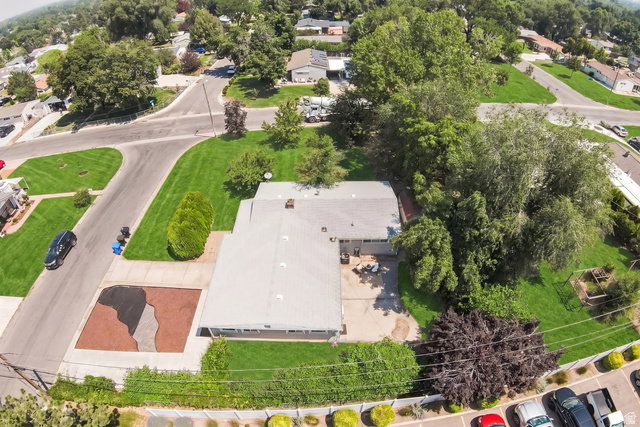
Welcome to this beautifully maintained single-level home in one of Cottonwood Heights' most sought-after neighborhoods. A bright, open floor plan is bathed in natural light from the expansive windows, while hardwood flooring and a warm inviting atmosphere make this home feel comfortable from the moment you step inside. Set on a spacious, private lot with mature landscaping, the property offers a peaceful retreat from the everyday without sacrificing convenience. The main living area features three generously sized bedrooms and a large full bathroom, thoughtfully designed for easy, comfortable living along with a new HVAC system. A standout feature of this property is the attached 420 sq. ft. ADU - a fully appointed space with a stunning new kitchen, one bedroom, and a beautifully remodeled bathroom. Whether you're hosting extended family, accommodating guests, generating rental income, or setting up a private home office, the ADU delivers exceptional flexibility and added value. The location is equally impressive. Enjoy quick and easy freeway access, walkability to the ski bus, and close proximity to Whole Foods Market, Mountain View Park, and the vibrant Fort Union Shopping Area. Shopping, dining, recreation, and outdoor adventure are all just minutes from your front door. Opportunities like this are rare - a perfect blend of comfort, versatility, and an unbeatable location. Don't miss your chance to own this exceptional Cottonwood Heights gem.
/u.realgeeks.media/findyoursaltlakehome/KOM-Logo-8.20.23_(2).ai.png)
Additional Information
- Taxes
- $2,942
- Exterior Features
- Double Pane Windows, Lighting, Sliding Glass Doors, Patio: Open
- Interior Features
- Alarm: Fire, Disposal, Jetted Tub, Kitchen: Second, Kitchen: Updated, Mother-in-Law Apt., Range/Oven: Free Stdng.
- Basement
- None
- Floor
- Hardwood, Tile
- Heating
- Forced Air, Gas: Central
- Roof
- Asphalt
- School District
- Canyons
- Elementary School
- Ridgecrest
- Middle School
- Midvale
- High School
- Hillcrest
- Style
- Rambler/Ranch
- Fireplaces
- 1
- Living Area
- 1,674
Mortgage Calculator
Listing courtesy of Berkshire Hathaway HomeServices Utah Properties (Salt Lake).
Information deemed reliable but not guaranteed accurate. Buyer to verify all information. Terms of UseThe multiple listing information is provided by Wasatch Front Regional Multiple Listing Service, Inc. from a copyrighted compilation of listings. The compilation of listings and each individual listing are © 2026 Wasatch Front Regional Multiple Listing Service, Inc., All Rights Reserved.The information provided is for consumers' personal, non-commercial use and may not be used for any purpose other than to identify prospective properties consumers may be interested in purchasing.