12334 S Sacajewa St W, Riverton, UT 84096
- $700,000
- 5
- BD
- 3
- BA
- 3,362
- SqFt






- List Price
- $700,000
- Status
- ACTIVE
- MLS#
- 2167998
- Days on Market
- 31
- Price Change
- ▼ $19,900 1783641437
- Year Built
- 2006
- Bedrooms
- 5
- Bathrooms
- 3
- Square Feet
- 3,362
- Parcel Number
- 27-30-329-003
- Acres
- 0.15
- Terms
- Cash, Conventional, FHA, VA Loan
- County
- Salt Lake
- Region
- WJ; SJ; Rvrton; Herriman; Bingh
- Subdivision
- Park
Property Description
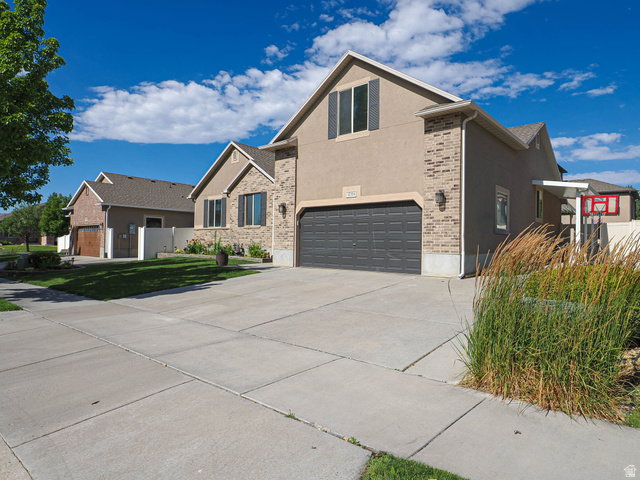
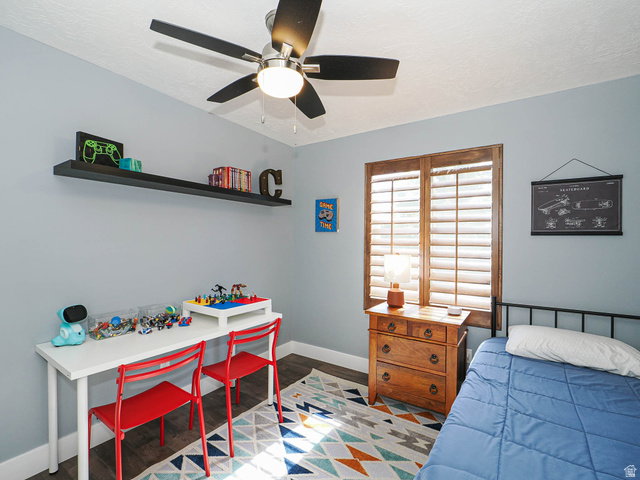
Sale Failed due to financing!! Beautifully updated, move-in ready, with no HOA and all appliances included, this home combines modern upgrades, thoughtful design, and exceptional versatility. Extensively renovated in 2025, the home features new flooring, fresh paint, updated baseboards, modern hardware, stylish lighting, and refreshed finishes throughout. The kitchen includes upgraded appliances, while a newly installed Bluetooth-enabled smart sprinkler system makes lawn care simple and convenient from your phone. The fully finished basement offers incredible flexibility with its own separate entrance, two bedrooms, full bathroom, family room, complete kitchen, and stackable washer and dryer. Whether you're looking for rental income, multi-generational living, a private guest suite, or extra entertaining space, this layout gives you endless possibilities. Additional upgrades include a water softener, reverse osmosis drinking water system, and air scrubbers installed on both furnaces to help improve indoor air quality. Outside, you'll enjoy a fully landscaped yard, a covered backyard awning that's perfect for relaxing or entertaining, and a Lifetime playground that's ready for family fun. Location is another standout feature. You're just a short walk from Canyon View Park, a 7.5-acre neighborhood park with a large playground, basketball court, pavilion, and walking trails. Plus, you're conveniently situated between Bangerter Highway and Mountain View Corridor, providing quick access to shopping, dining, and entertainment at Mountain View Village and The District. From the extensive updates to the flexible basement and unbeatable location, this home offers the perfect combination of comfort, convenience, and value. Simply move in and enjoy.
/u.realgeeks.media/findyoursaltlakehome/KOM-Logo-8.20.23_(2).ai.png)
Additional Information
- Taxes
- $3,583
- Exterior Features
- Basement Entrance, Double Pane Windows, Lighting, Patio: Covered
- Interior Features
- Basement Apartment, Bath: Sep. Tub/Shower, Closet: Walk-In, Disposal, French Doors, Gas Log, Kitchen: Second, Kitchen: Updated, Mother-in-Law Apt., Range/Oven: Built-In, Vaulted Ceilings, Granite Countertops
- Basement
- Full
- Floor
- Carpet, Hardwood, Tile
- Garage Spaces
- 2
- Heating
- Forced Air, Gas: Central, >= 95% efficiency
- Roof
- Asphalt
- School District
- Jordan
- Elementary School
- Midas Creek
- Middle School
- South Hills
- High School
- Riverton
- Style
- Rambler/Ranch
- Fireplaces
- 1
- Living Area
- 3,362
Mortgage Calculator
Listing courtesy of Equity Real Estate (Solid).
Information deemed reliable but not guaranteed accurate. Buyer to verify all information. Terms of UseThe multiple listing information is provided by Wasatch Front Regional Multiple Listing Service, Inc. from a copyrighted compilation of listings. The compilation of listings and each individual listing are © 2026 Wasatch Front Regional Multiple Listing Service, Inc., All Rights Reserved.The information provided is for consumers' personal, non-commercial use and may not be used for any purpose other than to identify prospective properties consumers may be interested in purchasing.