2744 E Woodhampton Cir, Sandy, UT 84092
- $1,179,999
- 7
- BD
- 4
- BA
- 4,088
- SqFt




- List Price
- $1,179,999
- Status
- ACTIVE
- MLS#
- 2168099
- Days on Market
- 30
- Price Change
- ▼ $4,901 1783569922
- Year Built
- 1989
- Bedrooms
- 7
- Bathrooms
- 4
- 1/2 Baths
- 1
- 3/4 Baths
- 1
- Square Feet
- 4,088
- Parcel Number
- 28-23-304-002
- Acres
- 0.35
- Terms
- Cash, Conventional, FHA, VA Loan
- County
- Salt Lake
- Region
- Sandy; Alta; Snowbd; Granite
- Subdivision
- Tate
Property Description
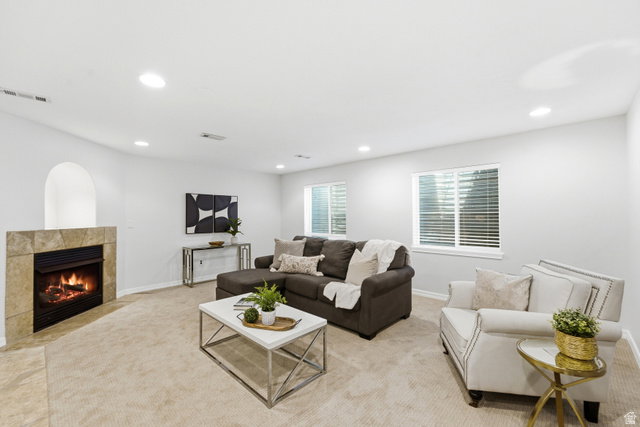
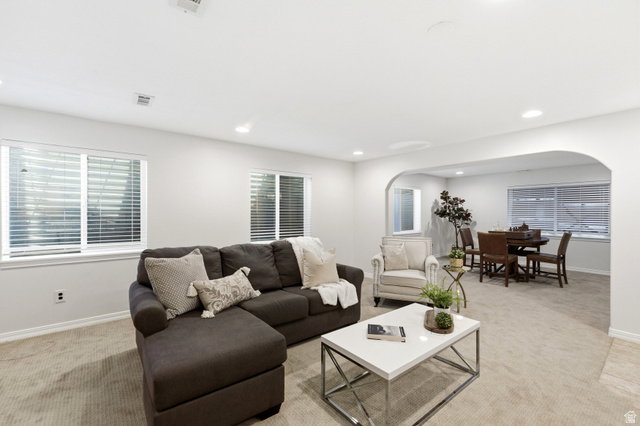
Unobstructed mountain views, a quiet cul-de-sac setting, and a fully landscaped .35-acre lot sets 2744 E Woodhampton Cir apart in one of Sandy's premier neighborhoods. This 7-bedroom, 4-bath home offers 4,088 sq ft of flexible living space, featuring a main-level primary suite, a fully finished basement, RV parking, and no HOA. Designed for a variety of lifestyles, the functional floor plan includes four bedrooms upstairs, the primary suite on the main level, and two additional bedrooms in the basement. Recent updates include fresh paint, new carpet, and updated lighting, giving the home a refreshed feel throughout. The main level features a formal living room, den/office, and an updated kitchen with granite countertops, a gas range, vaulted ceilings, generous gathering space, French doors, and a cozy fireplace. The fully finished basement offers exceptional versatility with a spacious family room, den, wet bar, additional fireplace, and two bedrooms-ideal for entertaining, guests, or multi-generational living. Outside, the fully fenced .35-acre lot is beautifully landscaped with mature trees, fruit trees, a vegetable garden, automatic sprinklers, a covered patio, and an open porch. The east-facing backyard showcases unobstructed mountain views, creating the perfect backdrop for relaxing or entertaining. Additional highlights include RV parking, a 2-car attached garage, central air, forced-air gas heat, ample storage, and a convenient location near parks, playgrounds, schools, shopping, and everyday amenities. Square footage figures are provided as a courtesy estimate only. Buyer is advised to obtain an independent measurement.
/u.realgeeks.media/findyoursaltlakehome/KOM-Logo-8.20.23_(2).ai.png)
Additional Information
- Taxes
- $3,700
- Exterior Features
- Double Pane Windows, Entry (Foyer), Greenhouse Windows, Lighting, Patio: Covered, Porch: Open
- Interior Features
- Bar: Wet, Bath: Primary, Bath: Sep. Tub/Shower, Closet: Walk-In, Den/Office, Disposal, French Doors, Great Room, Kitchen: Second, Kitchen: Updated, Oven: Gas, Range: Gas, Range/Oven: Free Stdng., Vaulted Ceilings, Granite Countertops
- Basement
- Full
- Floor
- Carpet, Laminate, Tile
- Garage Spaces
- 2
- Heating
- Forced Air, Gas: Central
- Roof
- Asphalt
- School District
- Canyons
- Elementary School
- Lone Peak
- Middle School
- Indian Hills
- High School
- Alta
- Style
- Stories: 2
- Fireplaces
- 2
- Living Area
- 4,088
Mortgage Calculator
Listing courtesy of Berkshire Hathaway HomeServices Utah Properties (Salt Lake).
Information deemed reliable but not guaranteed accurate. Buyer to verify all information. Terms of UseThe multiple listing information is provided by Wasatch Front Regional Multiple Listing Service, Inc. from a copyrighted compilation of listings. The compilation of listings and each individual listing are © 2026 Wasatch Front Regional Multiple Listing Service, Inc., All Rights Reserved.The information provided is for consumers' personal, non-commercial use and may not be used for any purpose other than to identify prospective properties consumers may be interested in purchasing.