1962 N 2600 E, Layton, UT 84040
- $435,000
- 4
- BD
- 3
- BA
- 3,050
- SqFt




- List Price
- $435,000
- Status
- BACKUP
- MLS#
- 2168243
- Days on Market
- 30
- Year Built
- 1977
- Bedrooms
- 4
- Bathrooms
- 3
- 3/4 Baths
- 1
- Square Feet
- 3,050
- Parcel Number
- 09-094-0026
- Acres
- 0.01
- Terms
- Cash, Conventional, VA Loan
- County
- Davis
- Region
- Kaysville; Fruit Heights; Layton
- Subdivision
- Country Oaks
Property Description
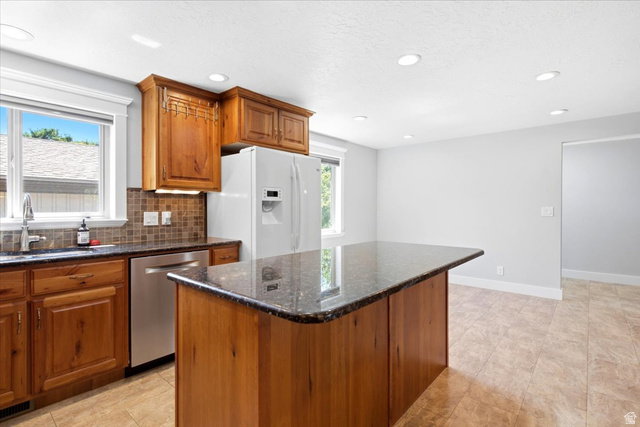
Meticulous and ready to move in, this spacious and well-maintained 4-bedroom, 3-bathroom townhome is located in a desirable Layton neighborhood. This updated townhome features a large main-level family room and an open kitchen with granite countertops, rich cherry cabinets, and newer appliances. The fully finished basement offers exceptional living space, including an additional family room, bedrooms, bathroom, and a complete second kitchen-ideal for entertaining, multi-generational living, or guests. With generous room sizes, modern updates, and a functional layout, this home provides both comfort and versatility. Conveniently located near shopping, dining, parks, schools, and commuter routes, this move-in-ready townhome combines style, space, and an excellent location.
/u.realgeeks.media/findyoursaltlakehome/KOM-Logo-8.20.23_(2).ai.png)
Additional Information
- Taxes
- $2,159
- Hoa Fee
- $365
- HOA Amenities
- Cable TV, Insurance, Pets Permitted, Snow Removal, Trash, Water
- Exterior Features
- Lighting, Patio: Covered
- Interior Features
- Bath: Sep. Tub/Shower, Disposal, French Doors, Kitchen: Second, Kitchen: Updated, Range: Gas, Range/Oven: Free Stdng., Granite Countertops, Smart Thermostat(s)
- Basement
- Daylight, Entrance, Full, Walk-Out Access
- Floor
- Carpet, Hardwood, Tile
- Garage Spaces
- 2
- Heating
- Gas: Central
- Roof
- Asphalt
- School District
- Davis
- Elementary School
- East Layton
- Middle School
- Central Davis
- High School
- Northridge
- Style
- Rambler/Ranch
- Fireplaces
- 2
- Living Area
- 3,050
Mortgage Calculator
Listing courtesy of RE/MAX Associates.
Information deemed reliable but not guaranteed accurate. Buyer to verify all information. Terms of UseThe multiple listing information is provided by Wasatch Front Regional Multiple Listing Service, Inc. from a copyrighted compilation of listings. The compilation of listings and each individual listing are © 2026 Wasatch Front Regional Multiple Listing Service, Inc., All Rights Reserved.The information provided is for consumers' personal, non-commercial use and may not be used for any purpose other than to identify prospective properties consumers may be interested in purchasing.