7831 W King Top Rd, Magna, UT 84044
- $555,000
- 3
- BD
- 3
- BA
- 2,983
- SqFt




- List Price
- $555,000
- Status
- ACTIVE
- MLS#
- 2168426
- Days on Market
- 29
- Year Built
- 2022
- Bedrooms
- 3
- Bathrooms
- 3
- 1/2 Baths
- 1
- Square Feet
- 2,983
- Parcel Number
- 14-21-354-001
- Acres
- 0.09
- Terms
- Cash, Conventional, FHA, VA Loan
- County
- Salt Lake
- Region
- Magna; Taylrsvl; WVC; SLC
- Subdivision
- Gabler's Grove
Property Description
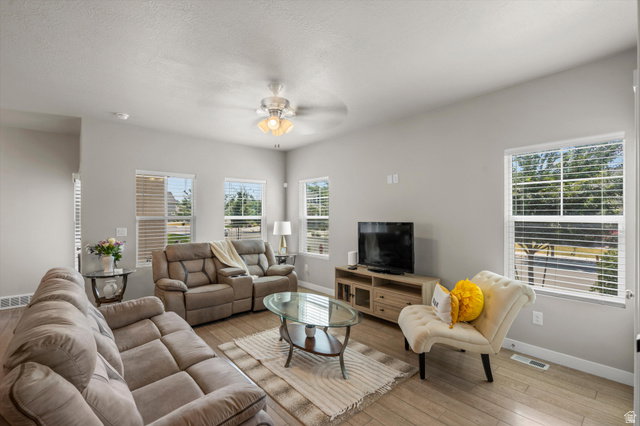
Beautiful Ivory Homes Fair Haven floor plan on a corner lot offering a spacious, modern design with the convenience of low-maintenance living. This bright and inviting home features an open-concept layout with abundant natural light, white quartz countertops, white cabinetry, stainless steel appliances, and a large pantry that provides excellent kitchen storage. The laminate flooring adds both style and durability, making it a practical choice for everyday living. The unfinished basement offers endless potential and is ready for you to design the additional living space, bedrooms, theater room, gym, or storage area that best fits your needs. Located in a maintenance-free Master Plan Community, you can enjoy more time relaxing and less time worrying about exterior upkeep or yard work. Nearby parks, open spaces, Mountain View Corridor, SR-201, and quick access to the airport, just approximately 15 minutes away, provide convenient access to commuting routes, outdoor recreation, hiking trails, and everything the surrounding area has to offer. Square footage figures are provided as a courtesy estimate only. Buyer and Buyer's Agent are advised to obtain an independent measurement.
/u.realgeeks.media/findyoursaltlakehome/KOM-Logo-8.20.23_(2).ai.png)
Additional Information
- Taxes
- $3,896
- Hoa Fee
- $105
- HOA Amenities
- Maintenance, Pet Rules, Pets Permitted, Picnic Area, Playground, Snow Removal
- Exterior Features
- Attic Fan, Double Pane Windows, Porch: Open
- Interior Features
- Alarm: Fire, Alarm: Security, Bath: Primary, Bath: Sep. Tub/Shower, Closet: Walk-In, Disposal, Great Room, Oven: Gas, Range: Gas, Range/Oven: Free Stdng.
- Basement
- Full
- Floor
- Carpet, Laminate, Vinyl
- Garage Spaces
- 2
- Heating
- Forced Air, Gas: Central
- Roof
- Asphalt
- School District
- Granite
- Elementary School
- Pleasant Green
- Middle School
- Matheson
- High School
- Cyprus
- Style
- Stories: 2
- Living Area
- 2,983
Mortgage Calculator
Listing courtesy of Distinction Real Estate.
Information deemed reliable but not guaranteed accurate. Buyer to verify all information. Terms of UseThe multiple listing information is provided by Wasatch Front Regional Multiple Listing Service, Inc. from a copyrighted compilation of listings. The compilation of listings and each individual listing are © 2026 Wasatch Front Regional Multiple Listing Service, Inc., All Rights Reserved.The information provided is for consumers' personal, non-commercial use and may not be used for any purpose other than to identify prospective properties consumers may be interested in purchasing.