2651 E Hiawatha Cir, Salt Lake City, UT 84108
- $2,725,000
- 4
- BD
- 5
- BA
- 4,500
- SqFt













- List Price
- $2,725,000
- Status
- ACTIVE
- MLS#
- 2168631
- Days on Market
- 26
- Year Built
- 1974
- Bedrooms
- 4
- Bathrooms
- 5
- 1/2 Baths
- 1
- 3/4 Baths
- 1
- Square Feet
- 4,500
- Parcel Number
- 16-15-281-008
- Acres
- 0.27
- Terms
- Cash, Conventional
- County
- Salt Lake
- Region
- Salt Lake City; Ft Douglas
- Subdivision
- Indian Hills
Property Description
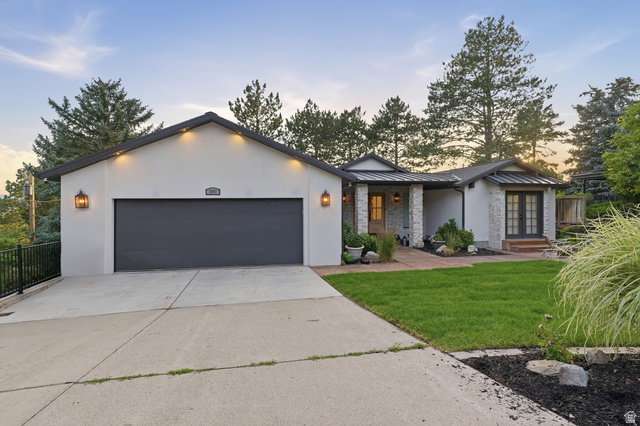
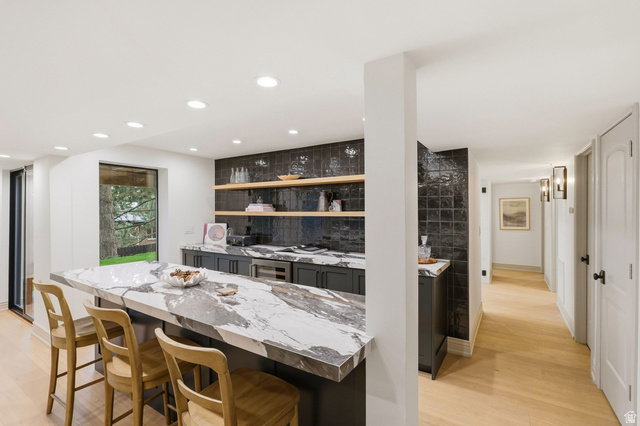
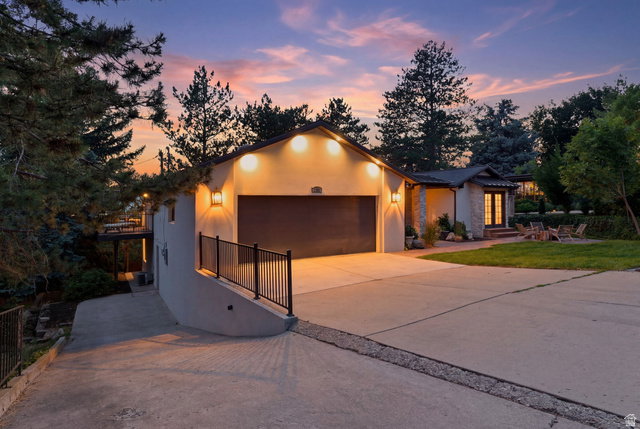
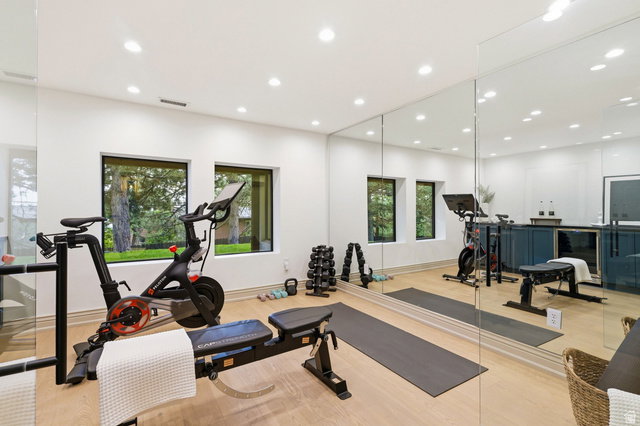
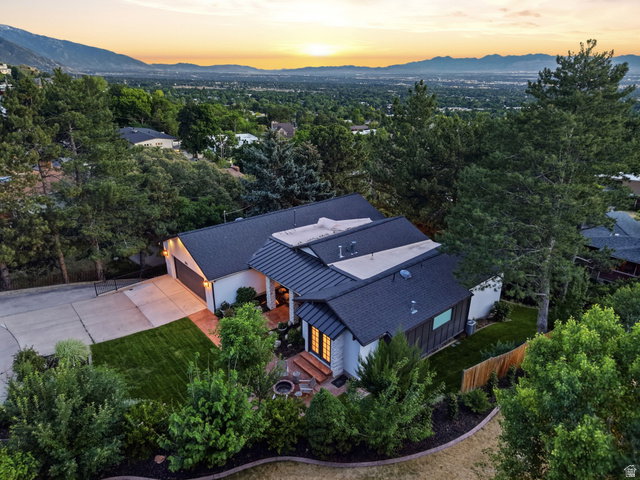
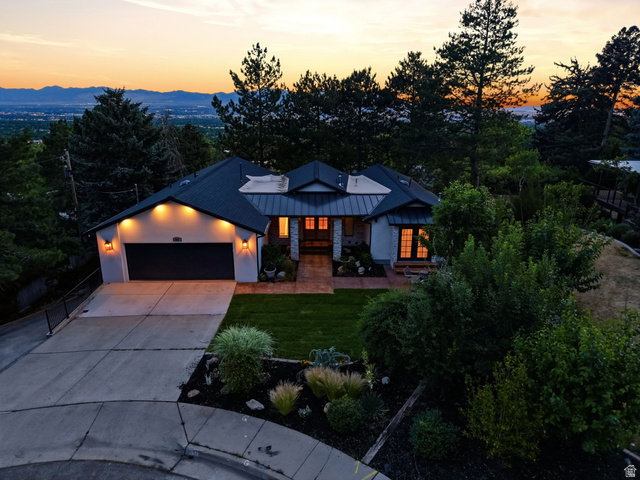
Perched among mature trees at the end of a quiet cul-de-sac, this beautifully reimagined residence offers a rare combination of privacy, warmth, and valley views. Vaulted ceilings and expansive windows flood the home with natural light while framing the surrounding landscape and sparkling city lights below. Thoughtfully designed with lime-washed walls, custom millwork, and designer finishes throughout, every space feels elevated, inviting, and timeless. At the heart of the home, the chef's kitchen was designed for gathering, featuring dual oversized islands, premium appliances, abundant storage, and seamless flow into the dining and great room spaces beneath soaring ceilings. The main level primary suite offers a true retreat with a spa-inspired bath featuring custom finishes, a freestanding soaking tub, and an oversized shower. Throughout the home, each bathroom has been thoughtfully curated with its own unique design aesthetic. The walkout lower level was built for entertaining and everyday living alike, featuring a stunning bar, dedicated home gym, bunk room, and generous gathering spaces for family and guests. Additional highlights include a thoughtfully designed mudroom, seamless indoor-outdoor living, and a setting that feels worlds away while remaining just minutes from the city below. A rare opportunity to own a design-forward retreat where luxury meets tranquility above the Salt Lake Valley.
/u.realgeeks.media/findyoursaltlakehome/KOM-Logo-8.20.23_(2).ai.png)
Additional Information
- Taxes
- $11,661
- Exterior Features
- Basement Entrance, Double Pane Windows, Patio: Covered, Porch: Open, Sliding Glass Doors, Walkout
- Interior Features
- Bar: Dry, Bath: Primary, Bath: Sep. Tub/Shower, Closet: Walk-In, Disposal, Oven: Double, Oven: Gas, Range: Countertop, Range: Gas, Range/Oven: Free Stdng., Vaulted Ceilings, Granite Countertops
- Basement
- Entrance, Full, Walk-Out Access
- Floor
- Carpet, Hardwood, Tile
- Garage Spaces
- 2
- Heating
- Gas: Central
- Roof
- Asphalt
- School District
- Salt Lake
- Elementary School
- Indian Hills
- Middle School
- Hillside
- High School
- Highland
- Style
- Rambler/Ranch
- Fireplaces
- 2
- Living Area
- 4,500
Mortgage Calculator
Listing courtesy of Christie's International Real Estate VUE (Christies VUE Salt Lake).
Information deemed reliable but not guaranteed accurate. Buyer to verify all information. Terms of UseThe multiple listing information is provided by Wasatch Front Regional Multiple Listing Service, Inc. from a copyrighted compilation of listings. The compilation of listings and each individual listing are © 2026 Wasatch Front Regional Multiple Listing Service, Inc., All Rights Reserved.The information provided is for consumers' personal, non-commercial use and may not be used for any purpose other than to identify prospective properties consumers may be interested in purchasing.