2807 Ogden Canyon Rd N, Liberty, UT 84310
- $1,025,000
- 6
- BD
- 4
- BA
- 3,312
- SqFt






- List Price
- $1,025,000
- Status
- ACTIVE
- MLS#
- 2168717
- Days on Market
- 74
- Price Change
- ▼ $11,000 1789067197
- Year Built
- 1986
- Bedrooms
- 6
- Bathrooms
- 4
- 1/2 Baths
- 1
- Square Feet
- 3,312
- Parcel Number
- 22-009-0087
- Acres
- 1
- Terms
- Cash, Conventional, FHA, VA Loan
- County
- Weber
- Region
- Lbrty; Edn; Nordic Vly; Huntsvl
Property Description
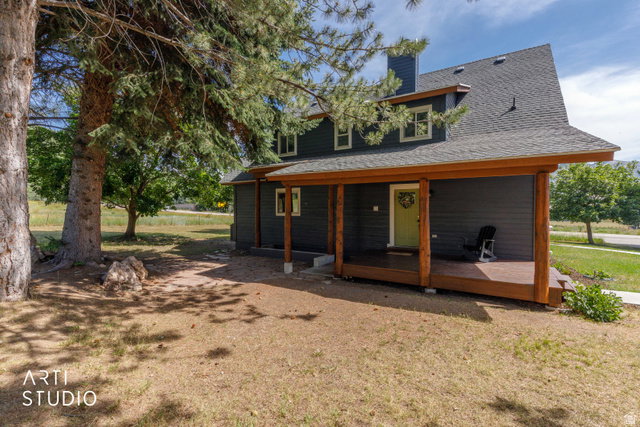
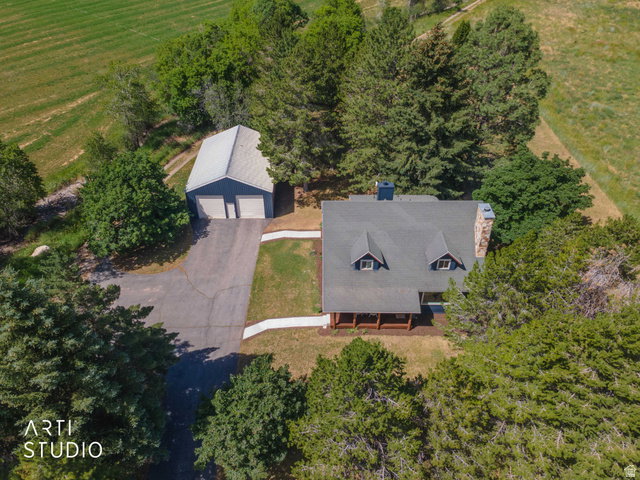
Final price improvement before the home comes off the market this month and goes to the rental market this month--bring us an offer on this awesome primary residence or successful cash flowing investment property! This stunning 6-bedroom, 4-bath home w/NO HOA (or close neighbors) has undergone extensive recent updates, including NEW: energy efficient central AC/furnace, custom maple hardwood floors, both remodeled kitchens including solid wood custom cabinets and 8+ft granite island, remodeled bathrooms, new solid core doors, tile, LED canned lighting, new carpet, instant hot water heater, new front and back decks, and a huge plus w/new LP Smartside siding, windows, & sidewalks installed in 2026. The basement has been income-producing, w/a separate entrance 'mother-in-law' 2 bedroom suite, complete with its own kitchen, laundry area, full bathroom, fireplace, and storage that has been rented separately for income for the past years at $1970/mo. The upstairs has been rented for $4230/mo, bringing in $6200/mo consistently for the past 2+ years. The property has a huge 30 X 40' garage with convenient drive-through capability large enough for 4+ cars or RV parking. The home is surrounded by picturesque mountain views in every direction and Chicken Creek running along the back with 2 spigots of secondary water that run off a creek reservoir. There are deer and turkey (and sometimes moose!) on the property regularly. The furniture and fully outfitted kitchen can stay with the right offer. Don't miss the opportunity to make this home your own and experience the joy of living in a space that has been thoughtfully maintained over the years.
/u.realgeeks.media/findyoursaltlakehome/KOM-Logo-8.20.23_(2).ai.png)
Additional Information
- Taxes
- $3,588
- Exterior Features
- Basement Entrance, Deck; Covered, Double Pane Windows, Out Buildings, Patio: Covered, Walkout
- Interior Features
- Basement Apartment, Bath: Primary, Closet: Walk-In, Disposal, Gas Log, Kitchen: Second, Kitchen: Updated, Mother-in-Law Apt., Range/Oven: Free Stdng., Vaulted Ceilings, Instantaneous Hot Water, Granite Countertops
- Basement
- Daylight, Entrance, Full, Walk-Out Access
- Floor
- Carpet, Hardwood, Tile
- Garage Spaces
- 4
- Heating
- Forced Air, Gas: Central, >= 95% efficiency
- Roof
- Asphalt
- School District
- Weber
- Elementary School
- Valley
- Middle School
- Snowcrest
- High School
- Weber
- Style
- Stories: 2
- Fireplaces
- 2
- Living Area
- 3,312
Mortgage Calculator
Listing courtesy of ERA Brokers Consolidated (Ogden).
Information deemed reliable but not guaranteed accurate. Buyer to verify all information. Terms of UseThe multiple listing information is provided by Wasatch Front Regional Multiple Listing Service, Inc. from a copyrighted compilation of listings. The compilation of listings and each individual listing are © 2026 Wasatch Front Regional Multiple Listing Service, Inc., All Rights Reserved.The information provided is for consumers' personal, non-commercial use and may not be used for any purpose other than to identify prospective properties consumers may be interested in purchasing.