10695 S Pine Grove Way, South Jordan, UT 84009
- $612,500
- 5
- BD
- 3
- BA
- 2,808
- SqFt














- List Price
- $612,500
- Status
- ACTIVE
- MLS#
- 2168827
- Days on Market
- 26
- Year Built
- 2002
- Bedrooms
- 5
- Bathrooms
- 3
- Square Feet
- 2,808
- Parcel Number
- 27-18-280-005
- Acres
- 0.11
- Terms
- Cash, Conventional, FHA, VA Loan
- County
- Salt Lake
- Region
- WJ; SJ; Rvrton; Herriman; Bingh
- Subdivision
- Oquirrh Park
Property Description
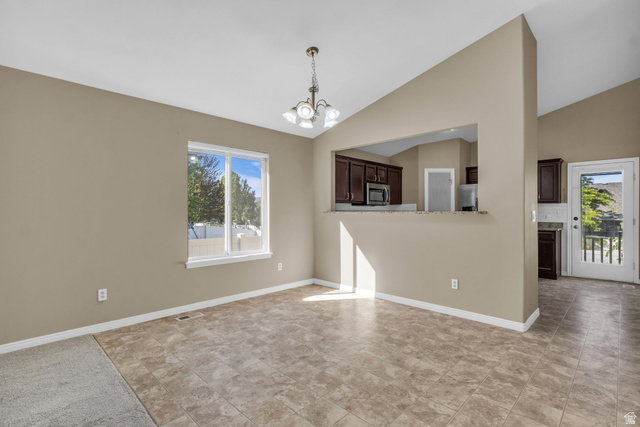
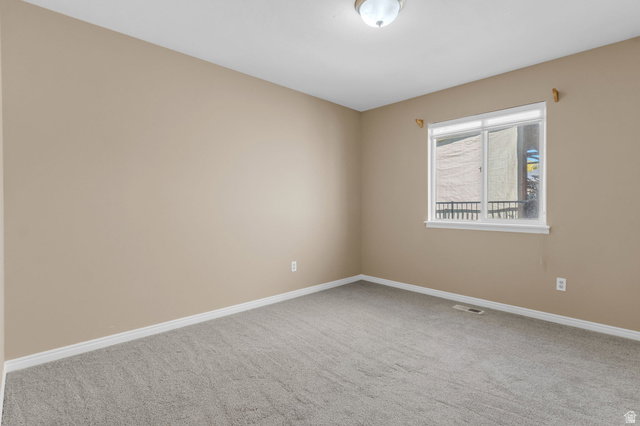
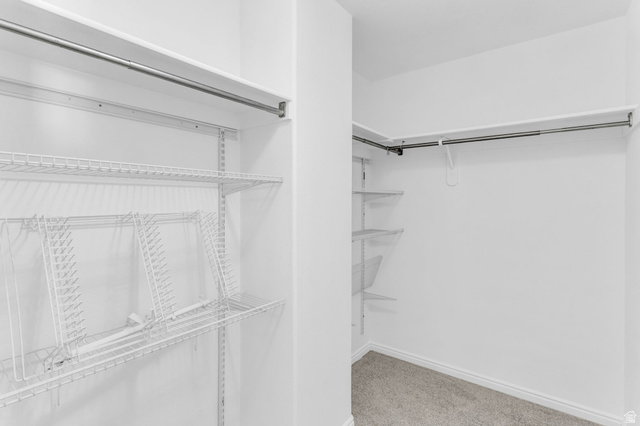
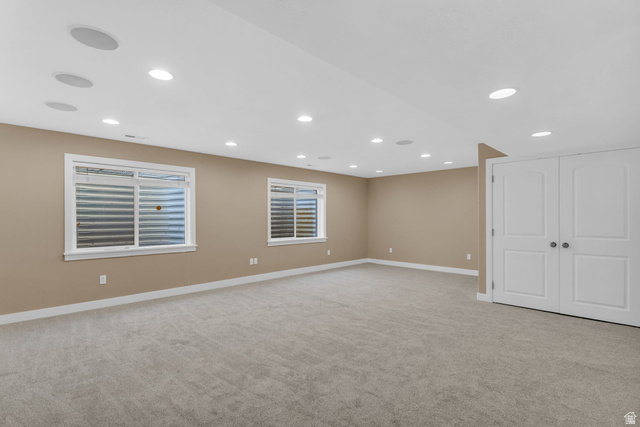
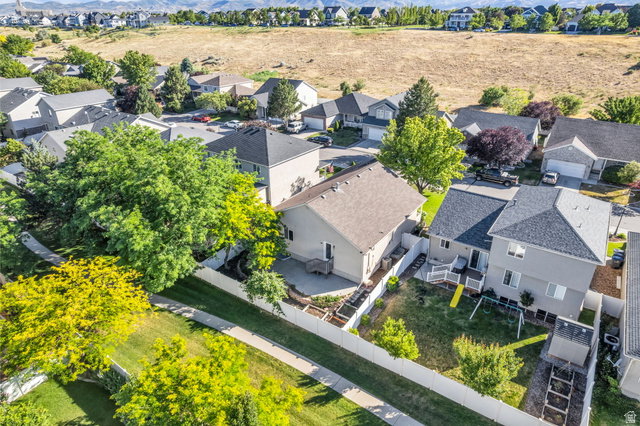
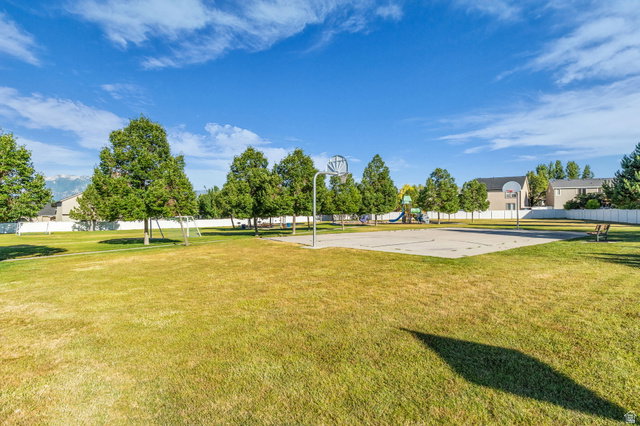
Welcome home to this beautifully maintained 5-bedroom, 3-bathroom residence in the highly desirable Oquirrh Park community of South Jordan. Lovingly cared for and move-in ready, this home shines with fresh interior paint, brand-new carpet, and a spacious, functional floor plan designed for today's lifestyle. The bright, open living spaces flow seamlessly into the well-appointed kitchen, where stainless steel appliances are all included. Generously sized bedrooms provide comfort for everyone, while the thoughtful layout offers the convenience of single-level living with the primary suite and essential living spaces on the main floor. Enjoy the added benefit of a reverse osmosis water purification system, providing fresh, clean drinking water right from the tap. The fully finished basement expands your living space with two additional bedrooms, a full bathroom, and an expansive family room featuring surround sound-perfect for movie nights, entertaining guests, or creating the ultimate recreation space. Outside, you'll appreciate the wonderful Oquirrh Park community amenities, including a clubhouse, fitness center, swimming pool, and two neighborhood parks. Ideally located just minutes from shopping, dining, and entertainment at The District, you'll enjoy both convenience and an exceptional quality of life. This home truly has it all-style, space, comfort, and an unbeatable location. Don't miss the opportunity to make this South Jordan gem your next home!
/u.realgeeks.media/findyoursaltlakehome/KOM-Logo-8.20.23_(2).ai.png)
Additional Information
- Taxes
- $2,769
- Hoa Fee
- $75
- HOA Amenities
- Barbecue, Biking Trails, Clubhouse, Fitness Center, Pets Permitted, Picnic Area, Playground, Pool, Spa/Hot Tub
- Exterior Features
- Double Pane Windows
- Interior Features
- Bath: Primary, Bath: Sep. Tub/Shower, Central Vacuum, Closet: Walk-In, Disposal, Jetted Tub, Vaulted Ceilings
- Basement
- Full
- Floor
- Carpet, Linoleum, Tile
- Garage Spaces
- 2
- Heating
- Forced Air, Gas: Central
- Pool Features
- Fenced, In Ground
- Roof
- Asphalt
- School District
- Jordan
- Elementary School
- Welby
- Middle School
- Elk Ridge
- High School
- Bingham
- Style
- Rambler/Ranch
- Living Area
- 2,808
Mortgage Calculator
Listing courtesy of KW Utah Realtors Keller Williams.
Information deemed reliable but not guaranteed accurate. Buyer to verify all information. Terms of UseThe multiple listing information is provided by Wasatch Front Regional Multiple Listing Service, Inc. from a copyrighted compilation of listings. The compilation of listings and each individual listing are © 2026 Wasatch Front Regional Multiple Listing Service, Inc., All Rights Reserved.The information provided is for consumers' personal, non-commercial use and may not be used for any purpose other than to identify prospective properties consumers may be interested in purchasing.