960 E North Fork Cir S, Sandy, UT 84094
- $550,000
- 5
- BD
- 2
- BA
- 2,040
- SqFt






- List Price
- $550,000
- Status
- ACTIVE
- MLS#
- 2168861
- Days on Market
- 26
- Price Change
- ▼ $10,000 1784752543
- Year Built
- 1981
- Bedrooms
- 5
- Bathrooms
- 2
- Square Feet
- 2,040
- Parcel Number
- 28-20-378-012
- Acres
- 0.20
- Terms
- Cash, Conventional, FHA, VA Loan
- County
- Salt Lake
- Region
- Sandy; Draper; Granite; Wht Cty
Property Description
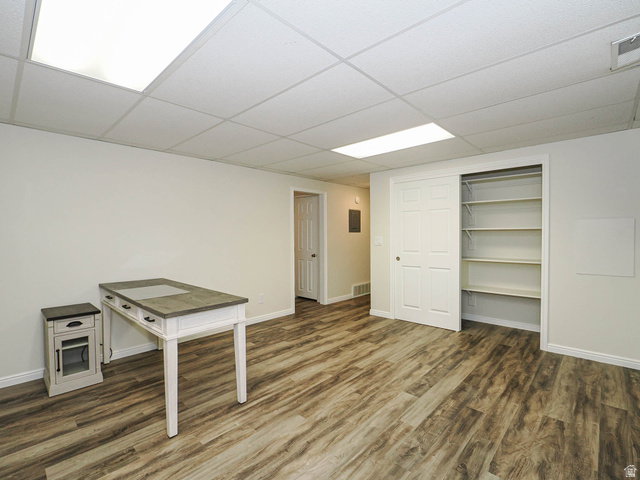
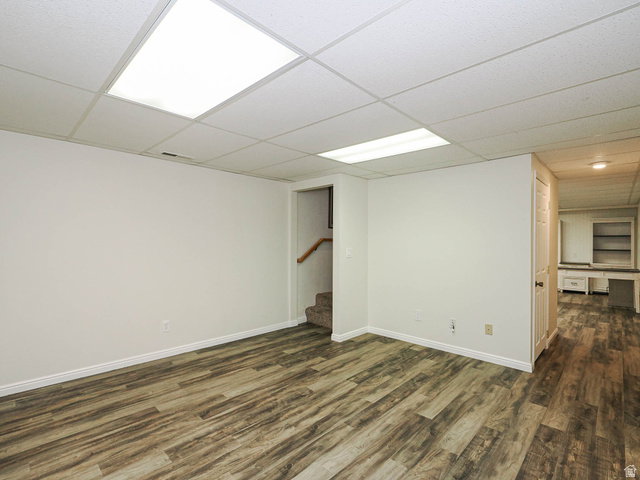
ucked away on a quiet cul-de-sac in Sandy, this well-maintained 5-bedroom, 2-bath rambler offers a functional layout, timeless finishes, and an unbeatable location. Upon entering, you'll be welcomed by a bright and inviting living room featuring hardwood floors, plantation shutters, and a bay window that fills the space with natural light. Hardwood floors and plantation shutters extend throughout the main level, creating a cohesive and inviting feel. The kitchen features beautiful hickory cabinetry, tile flooring, a pantry, an island, a dedicated dining area, and direct access to the covered patio, making it ideal for both everyday living and entertaining. The spacious primary bedroom offers hardwood floors and dual closets, while two additional bedrooms with generous closet space and a full bathroom complete the main level. Downstairs, the expansive basement provides plenty of room to spread out, featuring two large family rooms, two additional bedrooms, a full bathroom, laundry area, multiple storage closets, and direct exterior access. Outside, enjoy a fully fenced backyard complete with a covered patio, full sprinkler system, and a 10' x 12' storage shed. Additional highlights include updated windows (approximately 10 years ago), a 1-car garage, and RV parking. Conveniently located just minutes from Mehraban Wetlands Park, the Kimballs Lane TRAX Station, shopping, dining, parks, and top-rated schools, this home offers the perfect blend of comfort, space, and convenience. AGENTS - READ AGENT REMARKS
/u.realgeeks.media/findyoursaltlakehome/KOM-Logo-8.20.23_(2).ai.png)
Additional Information
- Taxes
- $2,800
- Exterior Features
- Bay Box Windows, Double Pane Windows, Patio: Covered, Sliding Glass Doors
- Interior Features
- Disposal, Range/Oven: Free Stdng., Granite Countertops
- Basement
- Entrance, Full
- Floor
- Carpet, Hardwood, Tile
- Garage Spaces
- 1
- Heating
- Forced Air, Gas: Central
- Roof
- Asphalt
- School District
- Canyons
- Elementary School
- Sprucewood
- Middle School
- Indian Hills
- High School
- Alta
- Style
- Rambler/Ranch
- Living Area
- 2,040
Mortgage Calculator
Listing courtesy of Real Broker, LLC (Draper).
Information deemed reliable but not guaranteed accurate. Buyer to verify all information. Terms of UseThe multiple listing information is provided by Wasatch Front Regional Multiple Listing Service, Inc. from a copyrighted compilation of listings. The compilation of listings and each individual listing are © 2026 Wasatch Front Regional Multiple Listing Service, Inc., All Rights Reserved.The information provided is for consumers' personal, non-commercial use and may not be used for any purpose other than to identify prospective properties consumers may be interested in purchasing.