2123 E Hubbard Ave S, Salt Lake City, UT 84108
- $939,900
- 3
- BD
- 3
- BA
- 2,318
- SqFt




- List Price
- $939,900
- Status
- ACTIVE
- MLS#
- 2169212
- Days on Market
- 24
- Price Change
- ▼ $9,000 1784879517
- Year Built
- 1939
- Bedrooms
- 3
- Bathrooms
- 3
- 1/2 Baths
- 1
- 3/4 Baths
- 1
- Square Feet
- 2,318
- Parcel Number
- 16-10-157-004
- Acres
- 0.23
- Terms
- Cash, Conventional, FHA, VA Loan
- County
- Salt Lake
- Region
- Salt Lake City; Ft Douglas
- Subdivision
- Park
Property Description
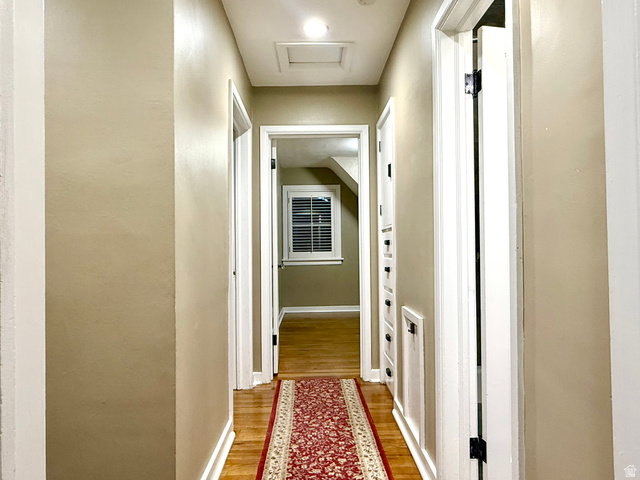
Beautifully maintained Cape Cod-style home offers 2,318 square feet, 3 bedrooms, and 2.5 baths, Fully Remodeled in 2011 with New Kitchen w/ Custom Cabinets, Honed Marble Countertops & All Bathrooms updated, New Roof, Siding, Electrical, plumbing, New HVAC installed 2 years ago. Nestled on a quiet, tree-lined street in one of Salt Lake City's most desirable Foothill neighborhoods, just minutes from the University of Utah, Research Park, the Zoo, Foothill Village, downtown Salt Lake City, Emigration Canyon, and world-class outdoor recreation. Home features, rich hardwood floors, elegant millwork, and classic architectural details showcase the quality and character of the home's original design. The spacious living room is anchored by a beautiful fireplace, a formal dining room flows seamlessly into the remodeled kitchen. The flexible-floor plan includes a comfortable basement family room with a 2nd fireplace, offering additional space for movie nights, a media room, home office, play area or an extra Guest room (4th Bedroom) with its own bathroom. Upstairs, the private primary suite features vaulted ceilings and generous proportions, while two additional bedrooms provide comfortable accommodation for family, guests, or work-from-home flexibility. Home also has a Large Backyard with Pergola covered in grape vines for dining or relaxing. Square footage figures are provided as a courtesy estimate only and were obtained from Tax Records . Buyer is advised to obtain an independent measurement.
/u.realgeeks.media/findyoursaltlakehome/KOM-Logo-8.20.23_(2).ai.png)
Additional Information
- Taxes
- $4,202
- Exterior Features
- Bay Box Windows, Double Pane Windows, Lighting, Storm Doors, Patio: Open
- Interior Features
- Gas Log, Kitchen: Updated, Oven: Gas, Range: Gas
- Basement
- Daylight, Full
- Floor
- Carpet, Hardwood, Tile
- Garage Spaces
- 2
- Heating
- Forced Air, Gas: Central
- Roof
- Asphalt, Pitched
- School District
- Salt Lake
- Elementary School
- Bonneville
- Middle School
- Clayton
- High School
- East
- Style
- Stories: 2
- Fireplaces
- 1
- Living Area
- 2,318
Mortgage Calculator
Listing courtesy of Equity Real Estate (South Valley).
Information deemed reliable but not guaranteed accurate. Buyer to verify all information. Terms of UseThe multiple listing information is provided by Wasatch Front Regional Multiple Listing Service, Inc. from a copyrighted compilation of listings. The compilation of listings and each individual listing are © 2026 Wasatch Front Regional Multiple Listing Service, Inc., All Rights Reserved.The information provided is for consumers' personal, non-commercial use and may not be used for any purpose other than to identify prospective properties consumers may be interested in purchasing.