5604 S Brandy Wine W, Taylorsville, UT 84129
- $498,000
- 4
- BD
- 2
- BA
- 1,992
- SqFt




- List Price
- $498,000
- Status
- ACTIVE
- MLS#
- 2169235
- Days on Market
- 24
- Year Built
- 1978
- Bedrooms
- 4
- Bathrooms
- 2
- 3/4 Baths
- 1
- Square Feet
- 1,992
- Parcel Number
- 21-17-176-019
- Acres
- 0.20
- Terms
- Cash, Conventional, FHA, VA Loan
- County
- Salt Lake
- Region
- Magna; Taylrsvl; WVC; SLC
- Subdivision
- Westwood
Property Description
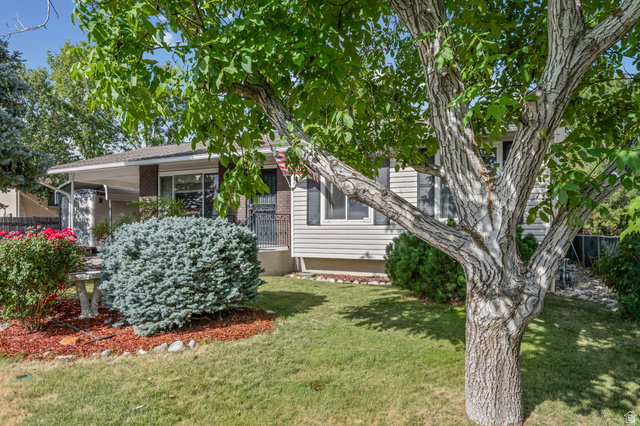
Welcome home! This well-maintained property is packed with upgrades and thoughtful features throughout. The updated kitchen offers modern style and functionality, while the oversized garage includes a workbench, 200-amp power service. Outside, you'll find two low-maintenance aluminum carports, RV parking, mature landscaping, automatic sprinklers, and a fully fenced yard that's perfect for pets, play, and outdoor entertaining. Additional upgrades include roof ice-melt wiring, a dedicated Christmas lighting outlet with timer, a whole-house surge protector, and a Generac backup generator that provides peace of mind during unexpected power outages. Energy-efficient improvements include added R-30 attic insulation and additional insulation in the exterior walls. The basement is already plumbed for a future kitchenette, offering excellent potential for a mother-in-law apartment or additional living space. This home offers a rare combination of comfort, functionality, and future possibilities. Schedule your private showing today! Square footage figures are provided as a courtesy estimate only and were obtained from county records. Buyer is advised to obtain an independent measurement. All information provided is deemed reliable but is not guaranteed and should be independently verified by buyer and buyer's agent.
/u.realgeeks.media/findyoursaltlakehome/KOM-Logo-8.20.23_(2).ai.png)
Additional Information
- Taxes
- $2,767
- Exterior Features
- Double Pane Windows, Storm Doors
- Interior Features
- Alarm: Fire, Alarm: Security, Disposal, Floor Drains, Kitchen: Updated, Oven: Gas, Range: Gas, Range/Oven: Free Stdng.
- Basement
- Full
- Floor
- Carpet, Linoleum, Vinyl
- Garage Spaces
- 2
- Heating
- Forced Air, Gas: Central
- Roof
- Asphalt
- School District
- Granite
- Elementary School
- Fox Hills
- Middle School
- Kearns
- High School
- Kearns
- Style
- Rambler/Ranch
- Fireplaces
- 1
- Living Area
- 1,992
Mortgage Calculator
Listing courtesy of Ponderosa Properties, Inc..
Information deemed reliable but not guaranteed accurate. Buyer to verify all information. Terms of UseThe multiple listing information is provided by Wasatch Front Regional Multiple Listing Service, Inc. from a copyrighted compilation of listings. The compilation of listings and each individual listing are © 2026 Wasatch Front Regional Multiple Listing Service, Inc., All Rights Reserved.The information provided is for consumers' personal, non-commercial use and may not be used for any purpose other than to identify prospective properties consumers may be interested in purchasing.