4381 S 3700 W, West Haven, UT 84401
- $850,000
- 4
- BD
- 3
- BA
- 1,929
- SqFt










- List Price
- $850,000
- Status
- BACKUP
- MLS#
- 2169252
- Days on Market
- 71
- Price Change
- ▼ $35,000 1784774269
- Year Built
- 2004
- Bedrooms
- 4
- Bathrooms
- 3
- 1/2 Baths
- 1
- Square Feet
- 1,929
- Parcel Number
- 08-317-0008
- Acres
- 0.92
- Terms
- Cash, Conventional, FHA, VA Loan
- County
- Weber
- Region
- Ogdn; W Hvn; Ter; Rvrdl
- Subdivision
- Regal Country Estate
Property Description
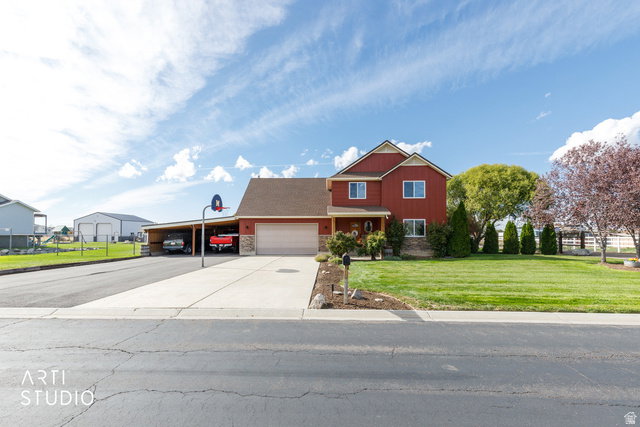
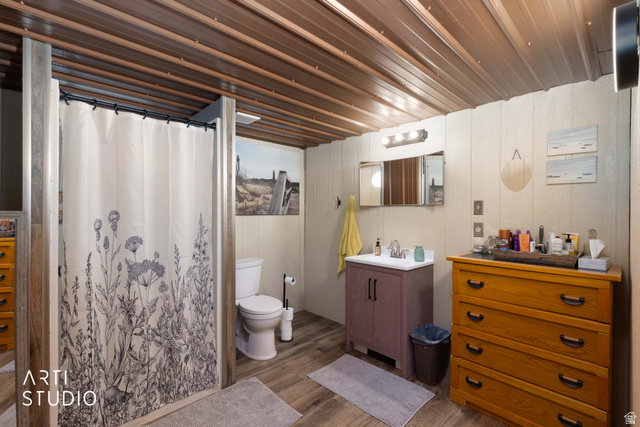
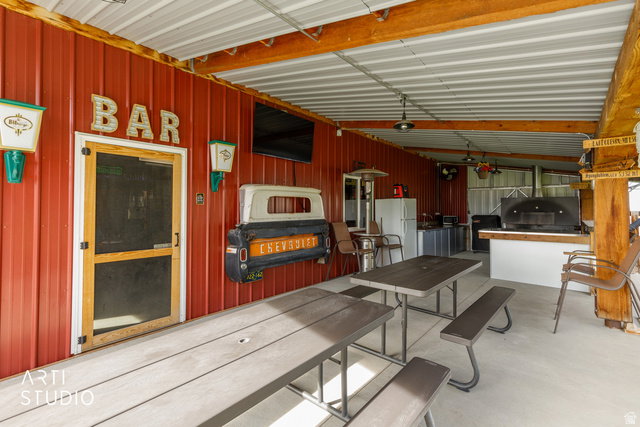
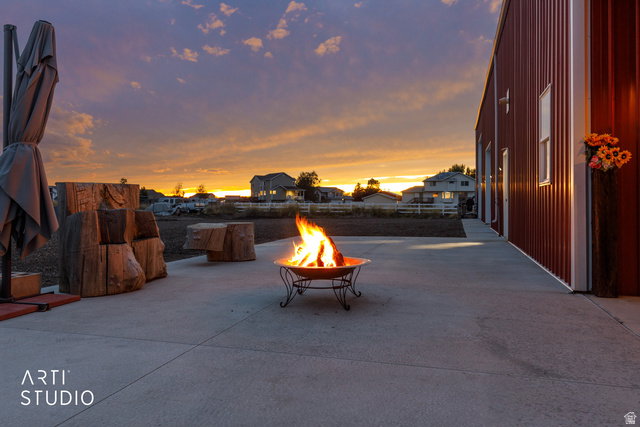
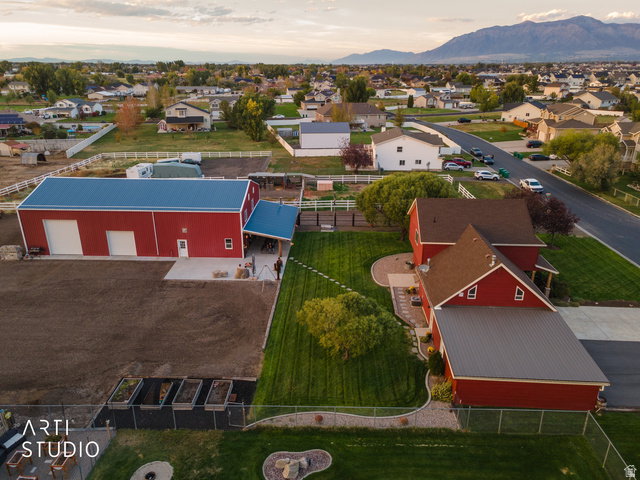
In Person Open House July 25, 11-2pm Agent Owned Property! Rare opportunity to own a truly one-of-a-kind property on 0.92 acres in desirable West Haven. Conveniently located near shopping, dining, Hill Air Force Base, and the West Davis Corridor, this property offers the perfect combination of space, functionality, and accessibility. This beautifully updated 4-bedroom, 2.5-bath home showcases pride of ownership throughout. Recent improvements include Hardie Board siding, new windows, fresh interior paint, new carpet, updated bathroom flooring, and numerous additional upgrades completed in 2025. The main level features a flexible front living area ideal for a home office, den, or formal sitting room, along with an updated kitchen featuring two-tone cabinetry, stainless steel appliances, and laundry room and half bath. The oversized 2-car garage offers exceptional storage and workspace, while the extra-deep covered carport provides additional parking for vehicles, trailers, or recreational equipment. Upstairs, you'll find four spacious bedrooms, including a primary suite with private bath. A versatile 14' x 25' bonus room with fireplace serves as the fourth bedroom but could easily function as a family room, home gym, office, playroom, or craft space. The true highlight of this property is the impressive 40' x 80' insulated shop. Designed with functionality in mind, it features radiant in-floor heat, extensive electrical service, plumbed compressed-air drops, multiple oversized insulated doors, and 50-amp service inside and out. Whether you're a hobbyist, collector, contractor, or business owner, this space offers endless possibilities. Attached to the shop is a remarkable 20' x 40' entertainment space complete with radiant heat, air conditioning, custom bar, stage area, and two half baths-perfect for hosting gatherings, celebrations, or special events. Above, a finished loft provides additional living space with a kitchenette, bath, and open-concept layout ideal for guests, hobbies, or extended stays. Outdoor living is equally impressive with a 22' x 40' covered patio, custom misting system, outdoor kitchen, built-in smoker, pizza oven, and ample space for entertaining family and friends. Properties offering this level of versatility, storage, workspace, entertaining amenities, and modern updates are exceptionally rare. Come experience everything this incredible property has to offer. Square footage figures are provided as a courtesy estimate only and were obtained from appraisal. Buyer is advised to obtain an independent measurement.
/u.realgeeks.media/findyoursaltlakehome/KOM-Logo-8.20.23_(2).ai.png)
Additional Information
- Taxes
- $3,354
- Exterior Features
- Attic Fan, Double Pane Windows, Entry (Foyer), Horse Property, Lighting, Patio: Covered, Porch: Open, Secured Parking, Sliding Glass Doors
- Interior Features
- Bar: Wet, Bath: Primary, Bath: Sep. Tub/Shower, Closet: Walk-In, Disposal, Floor Drains, Gas Log, Jetted Tub, Kitchen: Updated, Mother-in-Law Apt., Oven: Gas, Range: Gas, Range/Oven: Free Stdng., Vaulted Ceilings, Instantaneous Hot Water, Smart Thermostat(s)
- Basement
- None
- Floor
- Carpet, Laminate, Linoleum, Tile
- Garage Spaces
- 2
- Heating
- Forced Air, Gas: Central, Radiant Floor
- Roof
- Asphalt, Metal
- School District
- Weber
- Elementary School
- West Haven
- Middle School
- Rocky Mt
- High School
- Roy
- Style
- Stories: 2
- Fireplaces
- 1
- Living Area
- 1,929
Mortgage Calculator
Listing courtesy of ERA Brokers Consolidated (Ogden).
Information deemed reliable but not guaranteed accurate. Buyer to verify all information. Terms of UseThe multiple listing information is provided by Wasatch Front Regional Multiple Listing Service, Inc. from a copyrighted compilation of listings. The compilation of listings and each individual listing are © 2026 Wasatch Front Regional Multiple Listing Service, Inc., All Rights Reserved.The information provided is for consumers' personal, non-commercial use and may not be used for any purpose other than to identify prospective properties consumers may be interested in purchasing.