1115 S Canyon Crest Dr E, Bountiful, UT 84010
- $859,900
- 5
- BD
- 3
- BA
- 2,765
- SqFt






- List Price
- $859,900
- Status
- ACTIVE
- MLS#
- 2169274
- Days on Market
- 24
- Year Built
- 1964
- Bedrooms
- 5
- Bathrooms
- 3
- 3/4 Baths
- 1
- Square Feet
- 2,765
- Parcel Number
- 04-101-0022
- Acres
- 0.42
- Terms
- Cash, Conventional, FHA, VA Loan
- County
- Davis
- Region
- Bntfl; NSL; Cntrvl; WdX; Frmtn
Property Description
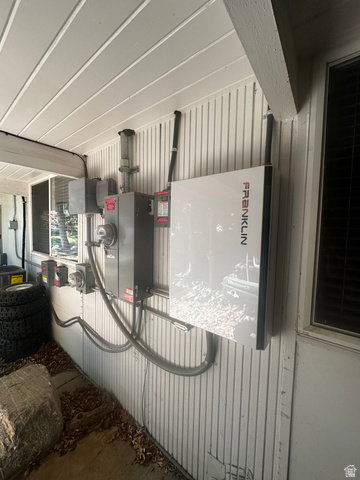
Exceptional East Bench opportunity in one of Bountiful's most sought-after neighborhoods. Situated on a beautifully landscaped .42-acre corner lot along Canyon Crest Drive, this well-maintained rambler offers stunning mountain and valley views, true single-level living, and extensive recent upgrades. The home features an updated kitchen, updated flooring, newer furnace, central air conditioning, water heater, and a high-capacity solar energy system featuring dual inverters designed to significantly offset utility costs. Major exterior improvements include a brand-new roof, new gutters with LeafGuard protection, heat tape, and a brand-new sprinkler system with new irrigation piping, providing added efficiency, convenience, and peace of mind. The thoughtfully designed property combines functionality and outdoor enjoyment with extensive custom rockwork, terraced landscaping, a firepit gathering area, dedicated entertaining space, mature trees, and RV parking on both sides of the home. Every aspect of the property has been carefully improved to maximize usability, efficiency, and long-term value. Conveniently located near top-rated schools, parks, shopping, dining, hiking trails, and commuter routes to Salt Lake City, this home offers a rare combination of views, privacy, functionality, and quality improvements. A unique opportunity to own a move-in-ready East Bench property with exceptional upgrades, energy-efficient features, and one-level living in one of Bountiful's premier neighborhoods.
/u.realgeeks.media/findyoursaltlakehome/KOM-Logo-8.20.23_(2).ai.png)
Additional Information
- Taxes
- $3,781
- Exterior Features
- Patio: Covered, Sliding Glass Doors
- Interior Features
- Bath: Primary, Central Vacuum, Closet: Walk-In, Disposal, Kitchen: Updated, Range/Oven: Free Stdng.
- Basement
- Slab
- Floor
- Carpet, Tile
- Garage Spaces
- 2
- Heating
- Forced Air, Gas: Central
- Roof
- Asphalt, Pitched
- School District
- Davis
- Elementary School
- Oak Hills
- Middle School
- Millcreek
- High School
- Bountiful
- Style
- Rambler/Ranch
- Fireplaces
- 1
- Living Area
- 2,765
Mortgage Calculator
Listing courtesy of WESTERN REGION MANAGEMENT AND REAL ESTATE LLC.
Information deemed reliable but not guaranteed accurate. Buyer to verify all information. Terms of UseThe multiple listing information is provided by Wasatch Front Regional Multiple Listing Service, Inc. from a copyrighted compilation of listings. The compilation of listings and each individual listing are © 2026 Wasatch Front Regional Multiple Listing Service, Inc., All Rights Reserved.The information provided is for consumers' personal, non-commercial use and may not be used for any purpose other than to identify prospective properties consumers may be interested in purchasing.