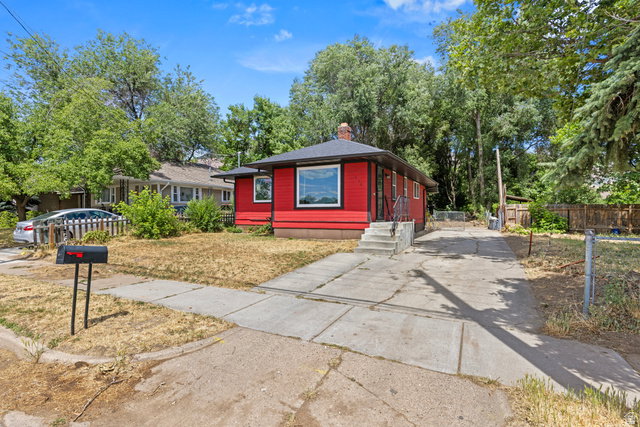
638 Adams Ave, Ogden, UT 84401
- $370,000
- 3
- BD
- 2
- BA
- 1,750
- SqFt



- List Price
- $370,000
- Status
- ACTIVE
- MLS#
- 2169409
- Days on Market
- 24
- Price Change
- ▼ $5,000 1784324904
- Year Built
- 1935
- Bedrooms
- 3
- Bathrooms
- 2
- 3/4 Baths
- 1
- Square Feet
- 1,750
- Parcel Number
- 12-046-0026
- Acres
- 0.25
- Terms
- Cash, Conventional, FHA, VA Loan
- County
- Weber
- Region
- Ogdn; W Hvn; Ter; Rvrdl
Property Description
Welcome to this beautifully updated Ogden property where classic character meets impressive custom upgrades. Inside, you'll find a stunning kitchen featuring beautiful custom wood cabinetry, expansive granite countertops, abundant storage, and a premium gourmet gas range that is sure to impress. The open-concept design flows seamlessly into the dining and living areas, creating an inviting space for entertaining and everyday living. Thoughtful updates throughout the home include upgraded electrical, plumbing, service meter, roof, and central air conditioning, providing added comfort and peace of mind. The basement offers additional living space and flexibility, while the large backyard surrounded by mature trees creates a private setting for relaxing, gardening, or gathering with friends and family. Conveniently located near schools, parks, shopping, and commuter routes, this unique home combines warmth, functionality, and value. Don't miss your opportunity to make it yours!
/u.realgeeks.media/findyoursaltlakehome/KOM-Logo-8.20.23_(2).ai.png)
Additional Information
- Taxes
- $2,120
- Exterior Features
- Basement Entrance, Double Pane Windows, Porch: Open, Storm Doors, Storm Windows
- Interior Features
- Disposal, Kitchen: Updated, Range: Gas
- Basement
- Partial
- Floor
- Carpet, Tile
- Heating
- Forced Air, Gas: Central
- Roof
- Asphalt
- School District
- Ogden
- Elementary School
- Bonneville
- Middle School
- Highland
- High School
- Ben Lomond
- Style
- Rambler/Ranch
- Living Area
- 1,750
Mortgage Calculator
Listing courtesy of Ascent Real Estate Group LLC.
Information deemed reliable but not guaranteed accurate. Buyer to verify all information. Terms of UseThe multiple listing information is provided by Wasatch Front Regional Multiple Listing Service, Inc. from a copyrighted compilation of listings. The compilation of listings and each individual listing are © 2026 Wasatch Front Regional Multiple Listing Service, Inc., All Rights Reserved.The information provided is for consumers' personal, non-commercial use and may not be used for any purpose other than to identify prospective properties consumers may be interested in purchasing.