3254 E Bon View Dr S, Salt Lake City, UT 84109
- $1,125,000
- 4
- BD
- 3
- BA
- 2,698
- SqFt








- List Price
- $1,125,000
- Status
- BACKUP
- MLS#
- 2169453
- Days on Market
- 19
- Year Built
- 1956
- Bedrooms
- 4
- Bathrooms
- 3
- 3/4 Baths
- 2
- Square Feet
- 2,698
- Parcel Number
- 16-35-402-017
- Acres
- 0.20
- Terms
- Cash, Conventional, FHA, VA Loan
- County
- Salt Lake
- Region
- Salt Lake City; Ft Douglas
- Subdivision
- Del Mar Sub
Property Description
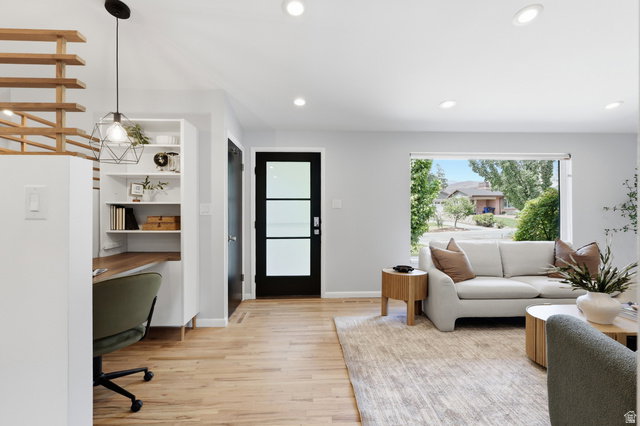
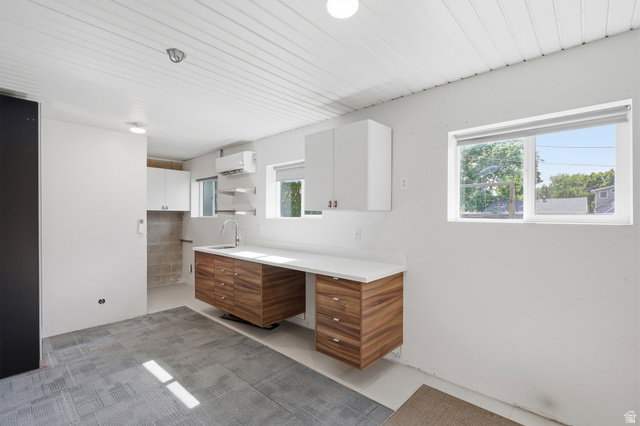
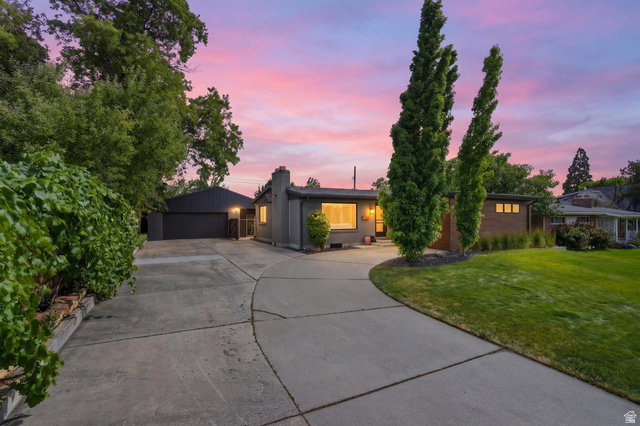
Set on the east bench in East Millcreek, this 4-bedroom, 3-bath home is one of those places that just feels right the minute you walk inside. The mid-century modern design is still very much intact, and that's part of what makes it so special. The updates complement the home's original character instead of covering it up, creating spaces that feel warm, bright, and incredibly inviting. Natural light fills the home throughout the day, while views of Mount Olympus steal the show from the kitchen window and backyard. With generous storage throughout, there's a place for everything without sacrificing the clean, open feel of the home. The detached two-car garage offers more than just parking. Connected to it is a finished flex space complete with custom cabinetry, countertops, a mini split for year-round comfort, and a bathroom with a shower. Whether you've been dreaming of a home office, art studio, workout room, guest space, or exploring future ADU possibilities (buyer to verify), this space gives you options that are hard to find. The location is just as compelling. Walk to Upland Terrace Elementary, Wasatch Junior High, and Skyline High School, enjoy being less than half a mile from Mill Creek Canyon, and take advantage of quick access to some of the best hiking, biking, dining, and everyday conveniences the east bench has to offer. Homes that combine great design, an exceptional location, and this much flexibility don't come along often.
/u.realgeeks.media/findyoursaltlakehome/KOM-Logo-8.20.23_(2).ai.png)
Additional Information
- Taxes
- $5,224
- Exterior Features
- Double Pane Windows, Out Buildings, Patio: Open
- Interior Features
- Accessory Apt, Bath: Primary, Den/Office, Disposal, Gas Log, Kitchen: Updated, Oven: Wall, Range: Gas, Vaulted Ceilings
- Basement
- Full
- Floor
- Carpet, Hardwood, Tile
- Garage Spaces
- 2
- Heating
- Forced Air
- Roof
- Asphalt, Metal, Rubber
- School District
- Granite
- Elementary School
- Upland Terrace
- Middle School
- Wasatch
- High School
- Skyline
- Style
- Rambler/Ranch
- Fireplaces
- 2
- Living Area
- 2,698
Mortgage Calculator
Listing courtesy of Real Broker, LLC.
Information deemed reliable but not guaranteed accurate. Buyer to verify all information. Terms of UseThe multiple listing information is provided by Wasatch Front Regional Multiple Listing Service, Inc. from a copyrighted compilation of listings. The compilation of listings and each individual listing are © 2026 Wasatch Front Regional Multiple Listing Service, Inc., All Rights Reserved.The information provided is for consumers' personal, non-commercial use and may not be used for any purpose other than to identify prospective properties consumers may be interested in purchasing.