154 E 3000 S, Bountiful, UT 84010
- $475,000
- 4
- BD
- 2
- BA
- 1,580
- SqFt








- List Price
- $475,000
- Status
- BACKUP
- MLS#
- 2169777
- Days on Market
- 20
- Year Built
- 1953
- Bedrooms
- 4
- Bathrooms
- 2
- 3/4 Baths
- 1
- Square Feet
- 1,580
- Parcel Number
- 05-035-0002
- Acres
- 0.23
- Terms
- Cash, Conventional, FHA, VA Loan
- County
- Davis
- Region
- Bntfl; NSL; Cntrvl; WdX; Frmtn
- Subdivision
- Val Vista
Property Description
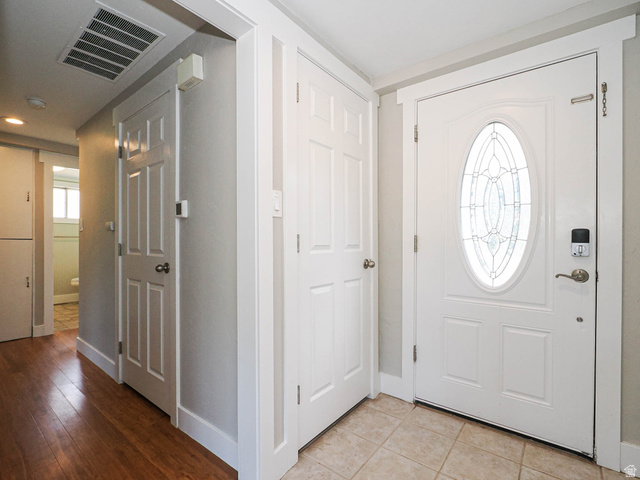
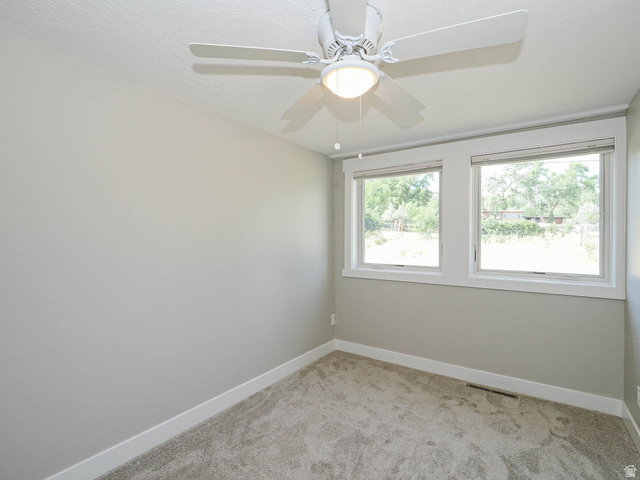
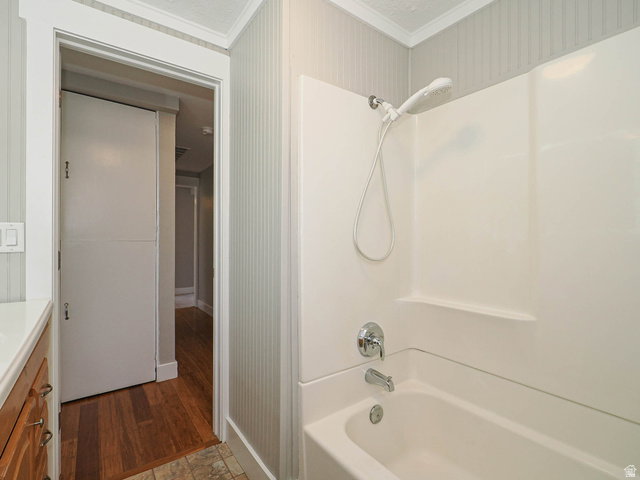
Beautifully updated mid-century rambler that blends classic 1953 charm with thoughtful modern updates throughout. New paint inside and out as well as new carpet. This one-level home offers easy, accessible living with no stairs to navigate, making it a great fit for buyers seeking single-story convenience. The curb appeal starts immediately with a striking board and batten brick exterior and a bold red front door. A covered walkway leads past a cozy sitting area to the entrance, offering a shaded spot to relax right at the front door. Inside, the light-filled living room is anchored by a dramatic stone fireplace with a built-in wood stove insert, flanked by a charming corner bench, and finished with rich hardwood-style flooring and oversized picture windows that flood the space with natural light. The kitchen has been tastefully updated with crisp white cabinetry, sleek black granite countertops and matching granite backsplash, a modern gooseneck faucet, stainless steel appliances including a built-in double oven and dishwasher, and a functional layout with a tile floor that connects seamlessly to the hallway and utility spaces. A dedicated wine lattice rack adds a nice custom touch above the cabinetry. The home's bathrooms have also been refreshed, featuring a granite-topped vanity, a round mirror, and updated fixtures throughout. Step outside to a private, fully fenced backyard complete with a patio area and a storage shed for all your extra gear, tools, or bikes. The lot sits on a generous 0.23 acre lotA full pre-listing inspection has already been completed, and most identified deficiencies have been fixed, giving buyers real peace of mind and a truly move-in ready home. New paint, updated fixtures, and clean, modern finishes throughout mean there's nothing left to do but move in and enjoy.With an attached one-car garage, forced-air heating, updated flooring, and a layout that keeps everything on one convenient level. If the square footage or acreage of the property or improvements is of material concern to the buyer, the buyer is responsible for verifying the square footage/acreage measurements and improvements to the buyer's satisfaction.
/u.realgeeks.media/findyoursaltlakehome/KOM-Logo-8.20.23_(2).ai.png)
Additional Information
- Taxes
- $2,571
- Interior Features
- Disposal, Kitchen: Updated, Oven: Double, Granite Countertops
- Basement
- None
- Floor
- Carpet, Hardwood, Tile
- Garage Spaces
- 1
- Heating
- Forced Air
- Roof
- Flat, Membrane
- School District
- Davis
- Elementary School
- Boulton
- Middle School
- Mueller Park
- High School
- Woods Cross
- Style
- Rambler/Ranch
- Fireplaces
- 1
- Living Area
- 1,580
Mortgage Calculator
Listing courtesy of Wasatch Homes and Estates, LLC.
Information deemed reliable but not guaranteed accurate. Buyer to verify all information. Terms of UseThe multiple listing information is provided by Wasatch Front Regional Multiple Listing Service, Inc. from a copyrighted compilation of listings. The compilation of listings and each individual listing are © 2026 Wasatch Front Regional Multiple Listing Service, Inc., All Rights Reserved.The information provided is for consumers' personal, non-commercial use and may not be used for any purpose other than to identify prospective properties consumers may be interested in purchasing.