606 S 925 E, Layton, UT 84041
- $500,000
- 4
- BD
- 2
- BA
- 1,769
- SqFt





- List Price
- $500,000
- Status
- BACKUP
- MLS#
- 2170299
- Days on Market
- 19
- Year Built
- 1995
- Bedrooms
- 4
- Bathrooms
- 2
- Square Feet
- 1,769
- Parcel Number
- 11-320-0056
- Acres
- 0.17
- Terms
- Cash, Conventional, FHA, VA Loan
- County
- Davis
- Region
- Kaysville; Fruit Heights; Layton
- Subdivision
- Willow Wood
Property Description
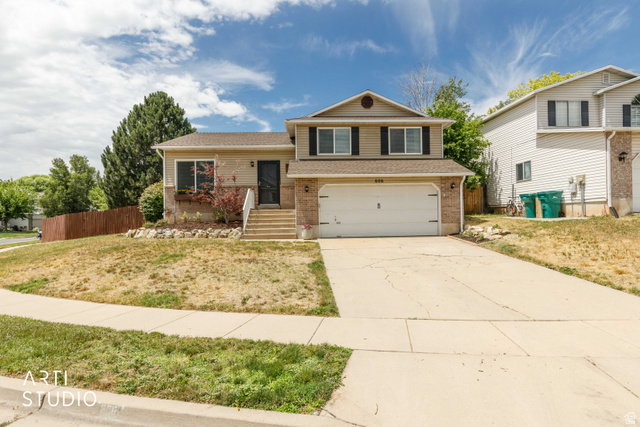
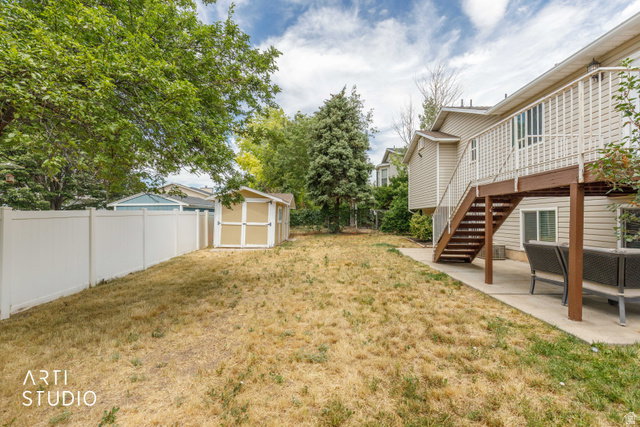
You'll love this home! Move-in ready and exceptionally well maintained after receiving an extensive list of upgrades, this property is ideally situated on Layton's south end near the Kaysville border. Discover a spacious, open floor plan featuring vaulted ceilings, abundant natural light, newer windows, waterproof luxury vinyl plank (LVP) flooring, updated lighting, and built-in ceiling fan/light fixtures in the bedrooms. The beautifully remodeled kitchen is a standout, showcasing quartz countertops, a farmhouse sink, stainless steel appliances, double ovens, a pot filler above the range, and plenty of space for cooking and entertaining. The lower-level family room is complete with an electric fireplace, a stylish shiplap accent wall, beadboard trim, and a wet bar. Additional features include fiber internet for lightning-fast connectivity, an oversized crawl space providing exceptional storage, garage with 110 and 220 electrical power, a backyard deck, and a storage shed. Located just minutes from schools, parks, restaurants, shopping, and entertainment, with convenient access to mountain trails, parks, Intermountain Health Layton Hospital, Hill Air Force Base, and I-15 commuter routes. This home has been thoughtfully updated and exceptionally cared for, making it truly move-in ready. Don't miss your opportunity to make it yours - schedule your showing today!
/u.realgeeks.media/findyoursaltlakehome/KOM-Logo-8.20.23_(2).ai.png)
Additional Information
- Taxes
- $2,280
- Exterior Features
- Double Pane Windows, Storm Doors, Patio: Open
- Interior Features
- Bar: Wet, Disposal, French Doors, Oven: Double, Range/Oven: Free Stdng., Video Door Bell(s)
- Basement
- Partial
- Floor
- Carpet, Vinyl
- Garage Spaces
- 2
- Heating
- Forced Air, Gas: Central
- Roof
- Asphalt
- School District
- Davis
- Elementary School
- Creekside
- Middle School
- Fairfield
- High School
- Davis
- Style
- Tri/Multi-Level
- Fireplaces
- 1
- Living Area
- 1,769
Mortgage Calculator
Listing courtesy of ERA Brokers Consolidated (Ogden).
Information deemed reliable but not guaranteed accurate. Buyer to verify all information. Terms of UseThe multiple listing information is provided by Wasatch Front Regional Multiple Listing Service, Inc. from a copyrighted compilation of listings. The compilation of listings and each individual listing are © 2026 Wasatch Front Regional Multiple Listing Service, Inc., All Rights Reserved.The information provided is for consumers' personal, non-commercial use and may not be used for any purpose other than to identify prospective properties consumers may be interested in purchasing.