5660 S Meadow Ln, South Ogden, UT 84403
- $205,000
- 2
- BD
- 1
- BA
- 840
- SqFt




- List Price
- $205,000
- Status
- ACTIVE
- MLS#
- 2170523
- Days on Market
- 18
- Year Built
- 1971
- Bedrooms
- 2
- Bathrooms
- 1
- Square Feet
- 840
- Parcel Number
- 07-202-0018
- Acres
- 0.08
- Terms
- Cash, Conventional, FHA, VA Loan
- County
- Weber
- Region
- Ogdn; W Hvn; Ter; Rvrdl
Property Description
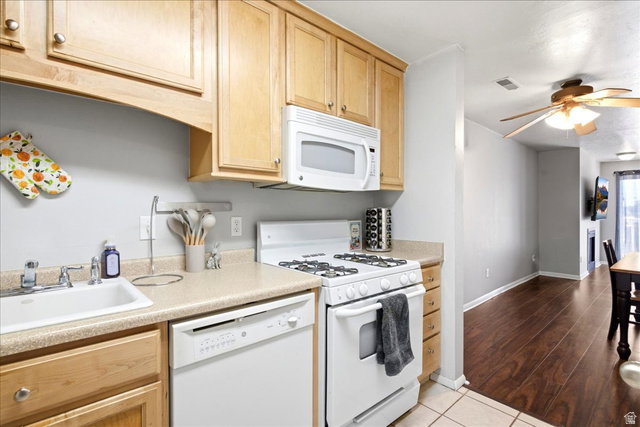
Largest floor plan available in The Meadows! This top-level 2-bedroom, 1-bath condo offers approximately 840 sq. ft.of comfortable living space with an open, spacious layout that's hard to find. Beautiful laminate flooring flows through the main living areas, creating a warm and inviting feel. Relax by the cozy gas fireplace or enjoy fresh air from your private balcony. The kitchen features abundant cabinetry, gas range, dishwasher, microwave, and refrigerator, while the generously sized primary bedroom includes a convenient vanity area with direct access to the bathroom. The second bedroom is perfect for guests, a home office, or workout space. The HOA provides exceptional value by covering gas, water, sewer, trash, exterior maintenance, snow removal, insurance, making for easy, low-maintenance living. Residents also enjoy community amenities including beautifully maintained common areas. Two parking spaces are included, with one covered carport. Conveniently located near shopping, restaurants, schools, parks, and commuter routes.
/u.realgeeks.media/findyoursaltlakehome/KOM-Logo-8.20.23_(2).ai.png)
Additional Information
- Taxes
- $1,221
- Hoa Fee
- $350
- HOA Amenities
- Gas, Insurance, Maintenance, Management, Pets Permitted, Security, Spa/Hot Tub, Tennis Court(s), Trash
- Exterior Features
- Balcony
- Interior Features
- Den/Office, Disposal, Gas Log, Kitchen: Updated, Range: Gas, Range/Oven: Free Stdng.
- Basement
- None
- Floor
- Carpet, Laminate, Tile
- Heating
- Electric, Forced Air
- Roof
- Asphalt
- School District
- Weber
- Elementary School
- Uintah
- Middle School
- South Ogden
- High School
- Bonneville
- Style
- Condo; Top Level
- Fireplaces
- 1
- Living Area
- 840
Mortgage Calculator
Listing courtesy of Golden Spike Realty.
Information deemed reliable but not guaranteed accurate. Buyer to verify all information. Terms of UseThe multiple listing information is provided by Wasatch Front Regional Multiple Listing Service, Inc. from a copyrighted compilation of listings. The compilation of listings and each individual listing are © 2026 Wasatch Front Regional Multiple Listing Service, Inc., All Rights Reserved.The information provided is for consumers' personal, non-commercial use and may not be used for any purpose other than to identify prospective properties consumers may be interested in purchasing.