2708 S Highland Dr Unit 10, Salt Lake City, UT 84106
- $379,900
- 3
- BD
- 2
- BA
- 1,666
- SqFt






- List Price
- $379,900
- Status
- ACTIVE
- MLS#
- 2171314
- Days on Market
- 16
- Year Built
- 1975
- Bedrooms
- 3
- Bathrooms
- 2
- 3/4 Baths
- 1
- Square Feet
- 1,666
- Parcel Number
- 16-20-481-011
- Acres
- 0.01
- Terms
- Cash, Conventional
- County
- Salt Lake
- Region
- Salt Lake City; So. Salt Lake
- Subdivision
- Graystone Pine Condo
Property Description
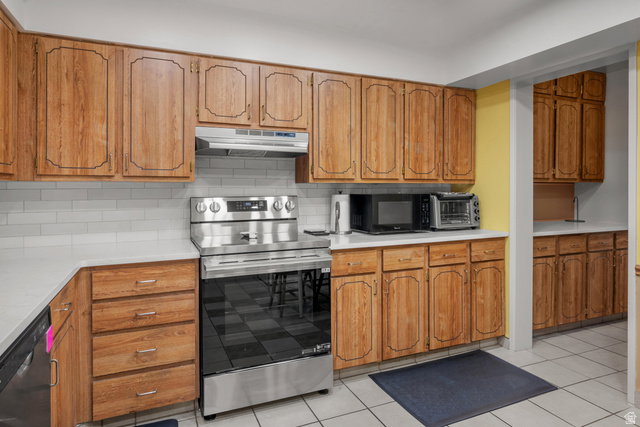
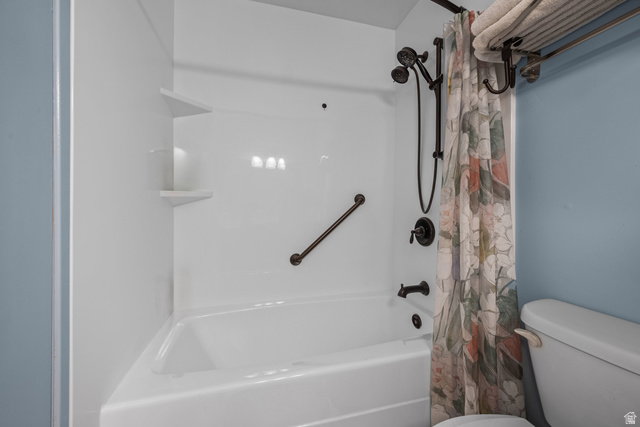
LOCATION! LOCATION! LOCATION! MOVE IN READY! Nicely kept 55+ community in the heart of Sugar House! Walking distance to all the entertainment that the Sugar House area has to offer, restaurants, parks, movies, commerce, and entertainment in general! The home features 3 Bedrooms, 2 baths, separate kitchen, good size family room, semi formal dining area, two pantries, one is a butler pantry! The third bedroom is currently used as a flex/office space, lots of cupboard space, the appliances are new, the windows are double pane and were replaced within the past 5 years, the water heater and the main electrical panel were replaced within the past 2 years. The internet and cable are included in the HOA fee. The concierge picks up recycle and garbage often during the week from a designated area in each building. The complex has manicured landscaping and pine trees all around. All buildings have secured parking and entry, the main halls carpets are cleaned once a year, there is an elevator to access all buildings from the underground parking garages, there is a shed in the garages for each unit. Square footage figures are provided as a courtesy estimate only and were obtained from county records and prior MLS report. Buyer is advised to obtain an independent measurement.
/u.realgeeks.media/findyoursaltlakehome/KOM-Logo-8.20.23_(2).ai.png)
Additional Information
- Taxes
- $1,775
- Hoa Fee
- $585
- HOA Amenities
- Cable TV, Controlled Access, Electricity, Insurance, Maintenance, Pet Rules, Pets Not Permitted, Sewer Paid, Snow Removal, Storage, Trash, Water
- Exterior Features
- Double Pane Windows, Secured Building, Secured Parking, Patio: Open
- Interior Features
- Bath: Primary, Closet: Walk-In, Disposal, Kitchen: Updated, Range/Oven: Free Stdng.
- Floor
- Carpet, Tile
- Garage Spaces
- 2
- Heating
- Electric, Forced Air
- Roof
- Asphalt, Flat
- School District
- Salt Lake
- Elementary School
- Nibley Park
- Middle School
- Clayton
- High School
- Highland
- Style
- Condo; Top Level
- Living Area
- 1,666
Mortgage Calculator
Listing courtesy of Homie.
Information deemed reliable but not guaranteed accurate. Buyer to verify all information. Terms of UseThe multiple listing information is provided by Wasatch Front Regional Multiple Listing Service, Inc. from a copyrighted compilation of listings. The compilation of listings and each individual listing are © 2026 Wasatch Front Regional Multiple Listing Service, Inc., All Rights Reserved.The information provided is for consumers' personal, non-commercial use and may not be used for any purpose other than to identify prospective properties consumers may be interested in purchasing.