8744 S Danish Rd E, Sandy, UT 84093
- $1,299,900
- 6
- BD
- 4
- BA
- 4,331
- SqFt







- List Price
- $1,299,900
- Status
- ACTIVE
- MLS#
- 2171572
- Days on Market
- 13
- Year Built
- 1993
- Bedrooms
- 6
- Bathrooms
- 4
- 3/4 Baths
- 1
- Square Feet
- 4,331
- Parcel Number
- 28-02-206-023
- Acres
- 0.23
- Terms
- Cash, Conventional, FHA, VA Loan
- County
- Salt Lake
- Region
- Sandy; Alta; Snowbd; Granite
- Subdivision
- Alta Hills
Property Description
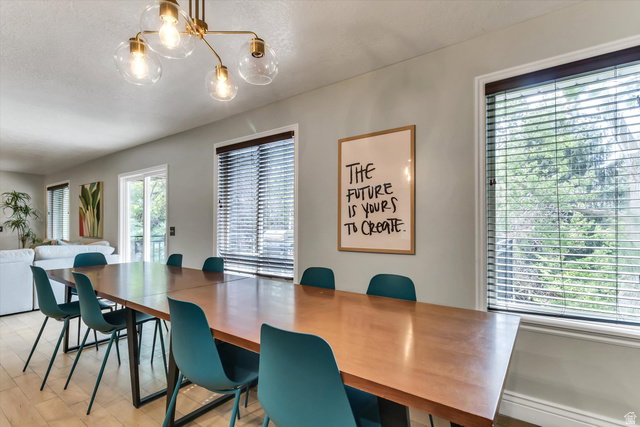
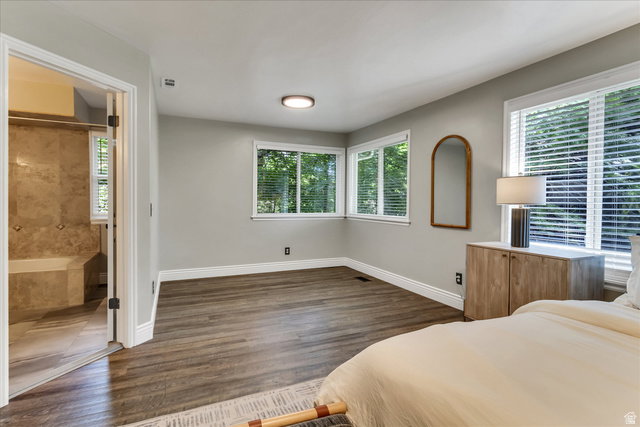
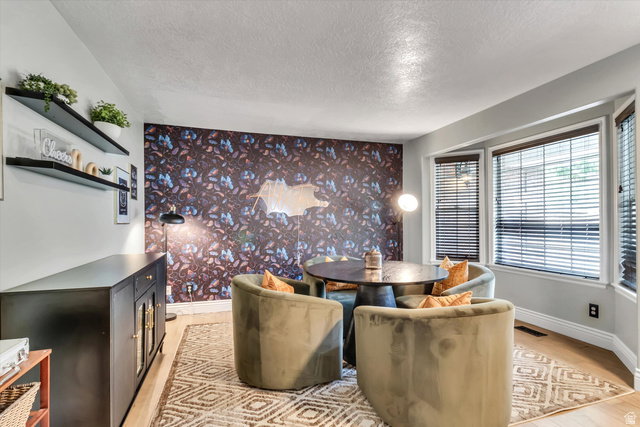
You won't want to miss this one!!!! Step out and enjoy the majestic views of Utah's fantastic mountains. Beautifully updated 2 story home with a wonderful open floor plan in an incredible setting near the beautiful Cottonwood Canyons and all the skiing and hiking available there! You will love the spacious rooms including formal living, 6 bedrooms and 4 baths, huge basketball court, home theatre, a yoga room, and a game room! The updated kitchen with granite counters, stainless steel appliances, large island, generous eating area and family area all access the large Trex deck. The private deck from the upstairs primary suite creates such a serene escape you won't want to leave. The second primary suite on the main floor also doubles as a great guest area. All bathrooms are upgraded with granite countertops and stone or tile surrounds in the tubs and showers. Walkout from the basement gym / basketball court to a large flat backyard and hot tub. Home has recently been a short term and commercial rental. All the furnishings are available for $30,000 Square footage figures are provided as a courtesy estimate only and were obtained from county records . Buyer is advised to obtain an independent measurement. Clean, Updated, Upgraded, and Ready for it's New Owners!
/u.realgeeks.media/findyoursaltlakehome/KOM-Logo-8.20.23_(2).ai.png)
Additional Information
- Taxes
- $4,692
- Exterior Features
- Attic Fan, Balcony, Basement Entrance, Double Pane Windows, Lighting, Sliding Glass Doors, Walkout
- Interior Features
- Bath: Primary, Bath: Sep. Tub/Shower, Closet: Walk-In, Disposal, Gas Log, Jetted Tub, Kitchen: Updated, Range: Gas, Range/Oven: Free Stdng., Vaulted Ceilings, Granite Countertops
- Basement
- Full, Walk-Out Access
- Floor
- Carpet, Hardwood, Tile, Travertine
- Garage Spaces
- 2
- Heating
- Forced Air, Gas: Central
- Roof
- Asphalt
- School District
- Canyons
- Elementary School
- Brookwood
- Middle School
- Butler
- High School
- Brighton
- Style
- Stories: 2
- Fireplaces
- 1
- Living Area
- 4,331
Mortgage Calculator
Listing courtesy of Foundations Real Estate Group.
Information deemed reliable but not guaranteed accurate. Buyer to verify all information. Terms of UseThe multiple listing information is provided by Wasatch Front Regional Multiple Listing Service, Inc. from a copyrighted compilation of listings. The compilation of listings and each individual listing are © 2026 Wasatch Front Regional Multiple Listing Service, Inc., All Rights Reserved.The information provided is for consumers' personal, non-commercial use and may not be used for any purpose other than to identify prospective properties consumers may be interested in purchasing.