Share this with your friends


+13855350331
Real Estate Essentials
2327 E Cavalier Dr S, Cottonwood Heights, UT 84121
- $899,989
- 6
- BD
- 3
- BA
- 3,900
- SqFt







- List Price
- $899,989
- Status
- ACTIVE
- MLS#
- 2171861
- Days on Market
- 81
- Price Change
- ▼ $1 1790370599
- Year Built
- 1971
- Bedrooms
- 6
- Bathrooms
- 3
- 3/4 Baths
- 1
- Square Feet
- 3,900
- Parcel Number
- 22-27-251-026
- Acres
- 0.31
- Terms
- Cash, Conventional, VA Loan
- County
- Salt Lake
- Region
- Holladay; Murray; Cottonwd
- Subdivision
- Riviera Heights No. 2
Property Description
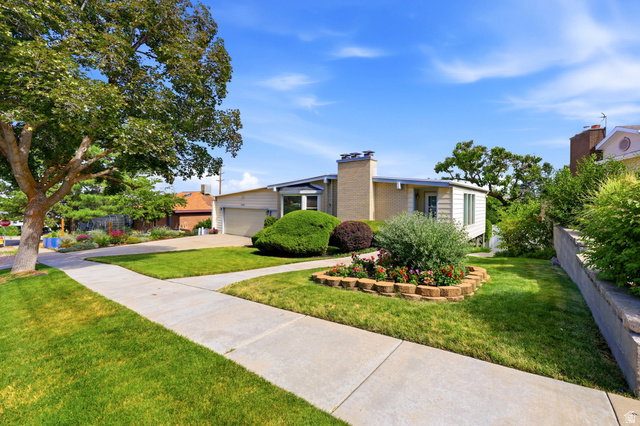
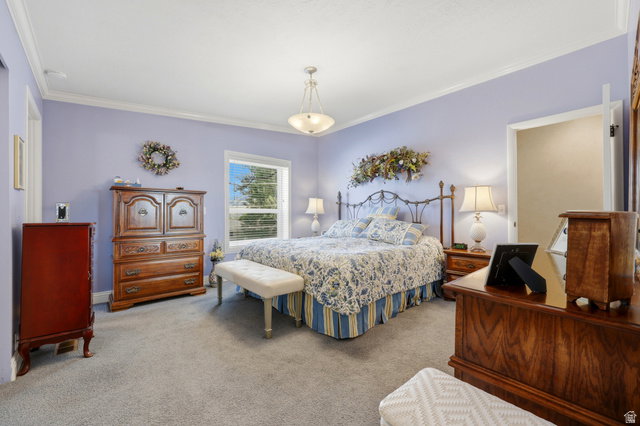
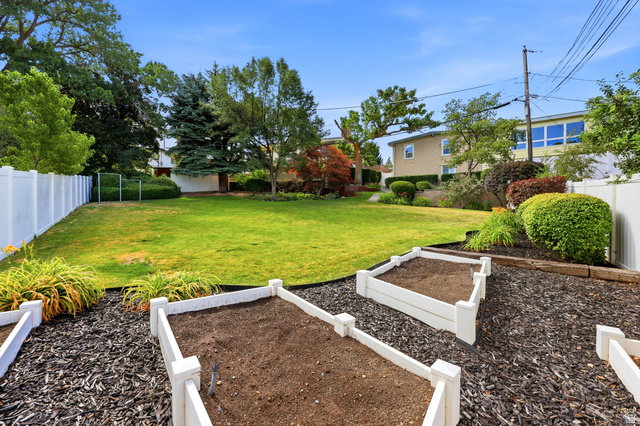
**SELLER OFFERING 15K TOWARDS A RATE BUY DOWN** Welcome home to a charming residence in one of the most established areas of Cottonwood Heights. Enjoy stunning mountain and valley views from a bright, inviting great room with floor-to-ceiling windows and a classic, timeless feel throughout. Outside, you'll love the large, beautifully landscaped yard-perfect for gatherings, play, and outdoor living-with plenty of space and mature trees that provide privacy and shade. Inside, this home offers 6 bedrooms and 3 updated bathrooms, along with an updated kitchen featuring granite countertops and a spacious large island-ideal for everyday life and entertaining. Additional highlights include real Bruce wood floors, crown molding, gas and wood fireplaces, new windows, built-ins for smart storage, closet organizers, 2 year old furnace and AC, one year old water heater and even a dedicated area that can be used as a craft room or flex space to match your lifestyle. There is a room you could change to a Home Theater and the flex space could be the perfect place to add a second kitchen. All the schools in the area have all been recently rebuilt. Come see this beautiful Home as soon as you can! *Seller is building a new home with possession sometime in October and would love to only have to move once* Please call agent with any questions.* Square footage figures are provided as a courtesy estimate only and were obtained from County Records. Buyer is advised to obtain an independent measurement.
/u.realgeeks.media/findyoursaltlakehome/KOM-Logo-8.20.23_(2).ai.png)
Additional Information
- Taxes
- $2,300
- Exterior Features
- Basement Entrance, Bay Box Windows, Double Pane Windows, Walkout, Patio: Open
- Interior Features
- Bath: Primary, Disposal, Great Room, Kitchen: Updated, Oven: Gas, Range: Gas, Granite Countertops
- Basement
- Entrance, Full, Walk-Out Access
- Floor
- Carpet, Hardwood, Tile
- Garage Spaces
- 2
- Heating
- Forced Air, Gas: Central, >= 95% efficiency
- Roof
- Pitched, Membrane
- School District
- Canyons
- Elementary School
- Butler
- Middle School
- Butler
- High School
- Brighton
- Style
- Rambler/Ranch
- Fireplaces
- 2
- Living Area
- 3,900
Mortgage Calculator
Listing courtesy of Equity Real Estate (Advantage).
Information deemed reliable but not guaranteed accurate. Buyer to verify all information. Terms of UseThe multiple listing information is provided by Wasatch Front Regional Multiple Listing Service, Inc. from a copyrighted compilation of listings. The compilation of listings and each individual listing are © 2026 Wasatch Front Regional Multiple Listing Service, Inc., All Rights Reserved.The information provided is for consumers' personal, non-commercial use and may not be used for any purpose other than to identify prospective properties consumers may be interested in purchasing.