1190 N Quincy Ave, Ogden, UT 84404
- $400,000
- 3
- BD
- 2
- BA
- 1,440
- SqFt



- List Price
- $400,000
- Status
- ACTIVE
- MLS#
- 2171903
- Days on Market
- 11
- Year Built
- 1981
- Bedrooms
- 3
- Bathrooms
- 2
- Square Feet
- 1,440
- Parcel Number
- 11-190-0004
- Acres
- 0.17
- Terms
- Cash, Conventional, FHA, VA Loan
- County
- Weber
- Region
- Ogdn; FarrW; Hrsvl; Pln Cty.
- Subdivision
- Meadowlark Meadows
Property Description
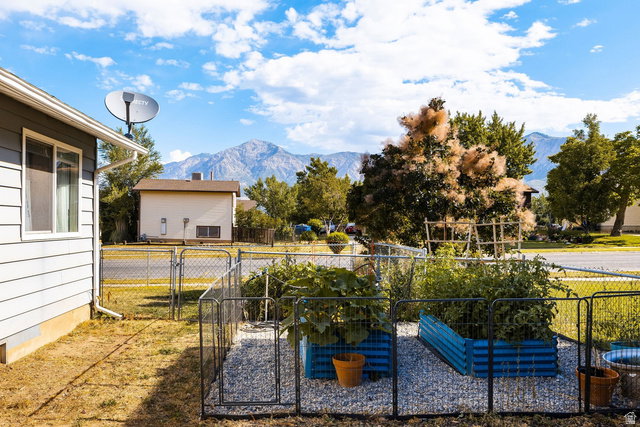
Welcome home to this meticulously maintained residence, thoughtfully updated and ready for its next chapter. Situated on a spacious corner lot with beautiful mountain views, the home is filled with abundant natural light, creating a warm and inviting atmosphere from the moment you step inside. Its functional layout makes it an excellent choice for first-time buyers, growing families, or anyone seeking a move-in-ready home. Recent improvements include a new roof (2016), added concrete patios for outdoor entertaining, raised garden boxes with irrigation, a new garage door, fresh interior paint, new carpet throughout, and updated kitchen appliances-just a few of the many enhancements that reflect the pride of ownership found throughout the property. Ideally located within walking distance of Lincoln Elementary School and Mount Lewis Park, you'll also enjoy quick access to numerous hiking and biking trailheads just minutes away. Experience everything Ogden has to offer, from its vibrant downtown farmers markets, art festivals, and the beloved Harvest Moon Celebration to year-round outdoor recreation. World-class skiing is just 30 minutes to Snowbasin Resort and approximately 37 minutes to Powder Mountain, making this an ideal home base for Utah's four-season lifestyle.
/u.realgeeks.media/findyoursaltlakehome/KOM-Logo-8.20.23_(2).ai.png)
Additional Information
- Taxes
- $2,479
- Exterior Features
- Basement Entrance, Double Pane Windows, Lighting, Porch: Open, Storm Doors, Walkout, Patio: Open
- Interior Features
- Disposal, Floor Drains, Kitchen: Updated, Range: Gas, Range/Oven: Free Stdng., Granite Countertops, Video Door Bell(s), Video Camera(s), Smart Thermostat(s)
- Basement
- Daylight, Entrance, Walk-Out Access
- Floor
- Carpet, Tile
- Garage Spaces
- 2
- Heating
- Forced Air, Gas: Central
- Roof
- Asphalt
- School District
- Ogden
- Elementary School
- Edison
- Middle School
- Highland
- High School
- Ben Lomond
- Style
- Tri/Multi-Level
- Living Area
- 1,440
Mortgage Calculator
Listing courtesy of Summit Sotheby's International Realty.
Information deemed reliable but not guaranteed accurate. Buyer to verify all information. Terms of UseThe multiple listing information is provided by Wasatch Front Regional Multiple Listing Service, Inc. from a copyrighted compilation of listings. The compilation of listings and each individual listing are © 2026 Wasatch Front Regional Multiple Listing Service, Inc., All Rights Reserved.The information provided is for consumers' personal, non-commercial use and may not be used for any purpose other than to identify prospective properties consumers may be interested in purchasing.