2050 E Johnstone Dr, Sandy, UT 84093
- $795,000
- 3
- BD
- 3
- BA
- 2,640
- SqFt








- List Price
- $795,000
- Status
- ACTIVE
- MLS#
- 2172174
- Days on Market
- 10
- Year Built
- 1988
- Bedrooms
- 3
- Bathrooms
- 3
- 1/2 Baths
- 1
- 3/4 Baths
- 1
- Square Feet
- 2,640
- Parcel Number
- 22-34-353-005
- Acres
- 0.22
- Terms
- Cash, Conventional, VA Loan
- County
- Salt Lake
- Region
- Sandy; Alta; Snowbd; Granite
- Subdivision
- Willow Creek Terrace #3
Property Description
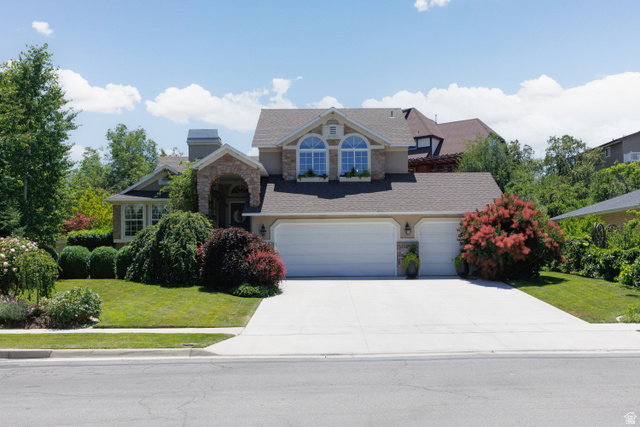
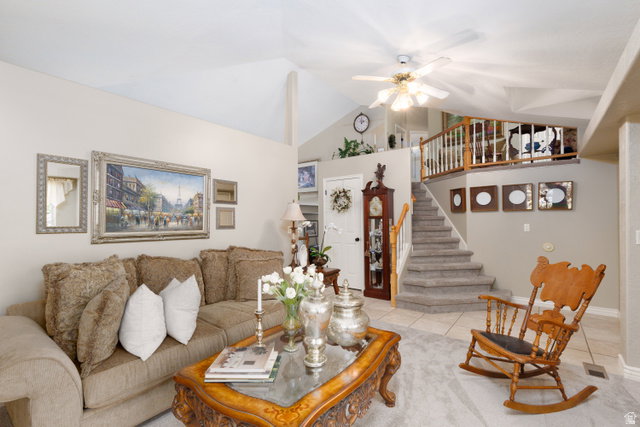
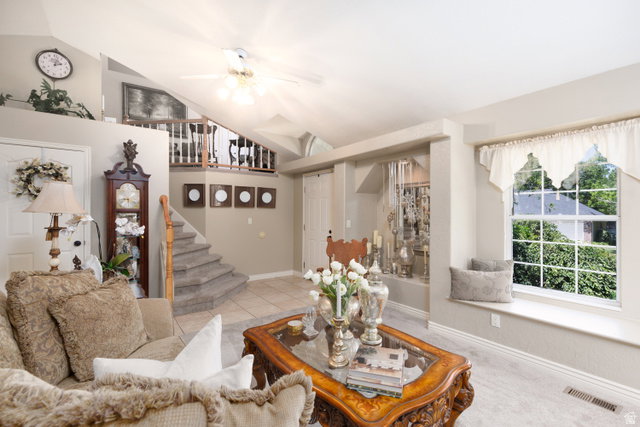
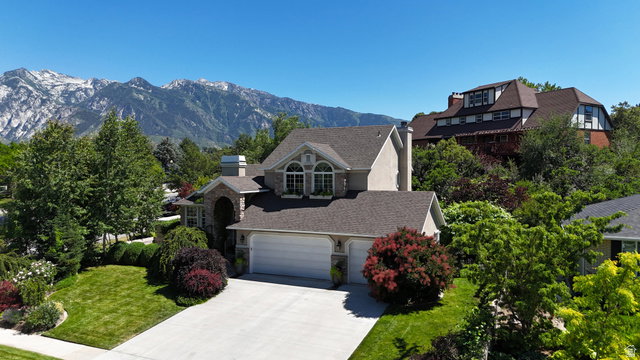
Nestled in one of Sandy's most sought-after neighborhoods, this beautifully maintained home offers the perfect blend of comfort, privacy, and timeless appeal. Lovingly cared for and very lightly lived in, it feels remarkably fresh and move-in ready. Step outside to an incredible backyard that is truly hard to find. Surrounded by mature trees and lush landscaping, the secluded setting creates your own private retreat. Whether you're enjoying a quiet morning or hosting friends beneath the beautiful pergola, you'll love taking in the mountain views and peaceful surroundings. Inside, you'll find generous living spaces, abundant storage, and a spacious three-car garage with room for vehicles, hobbies, and all your gear. A large unfinished storage room also provides exciting potential to create an additional bedroom, a home gym, theater, or whatever best fits your lifestyle. This is more than just a house, it's a home where you can slow down, enjoy your surroundings, and appreciate the care that's gone into every detail. Opportunities like this don't come along often.
/u.realgeeks.media/findyoursaltlakehome/KOM-Logo-8.20.23_(2).ai.png)
Additional Information
- Taxes
- $3,689
- Exterior Features
- Bay Box Windows, Double Pane Windows, Entry (Foyer), Lighting, Patio: Covered, Patio: Open
- Interior Features
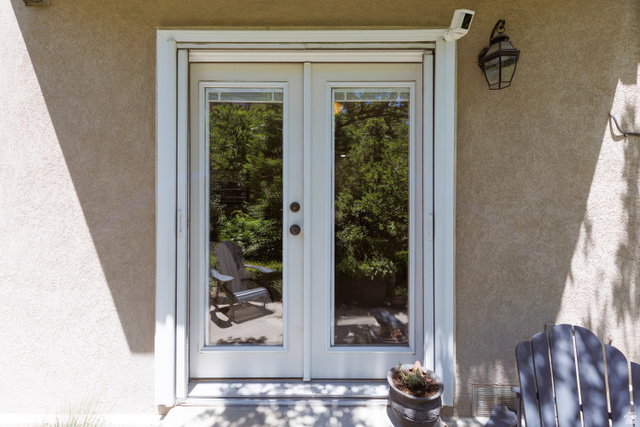
- Bath: Primary, Bath: Sep. Tub/Shower, Closet: Walk-In, Disposal, French Doors, Great Room, Jetted Tub, Kitchen: Updated, Laundry Chute, Oven: Double, Range/Oven: Free Stdng., Vaulted Ceilings, Granite Countertops
- Basement
- Full
- Floor
- Carpet, Tile
- Garage Spaces
- 3
- Heating
- Gas: Central
- Roof
- Asphalt
- School District
- Canyons
- Elementary School
- Oakdale
- Middle School
- Albion
- High School
- Brighton
- Style
- Tri/Multi-Level
- Fireplaces
- 1
- Living Area
- 2,640
Mortgage Calculator
Listing courtesy of ERA Brokers Consolidated (Richfield Branch).
Information deemed reliable but not guaranteed accurate. Buyer to verify all information. Terms of UseThe multiple listing information is provided by Wasatch Front Regional Multiple Listing Service, Inc. from a copyrighted compilation of listings. The compilation of listings and each individual listing are © 2026 Wasatch Front Regional Multiple Listing Service, Inc., All Rights Reserved.The information provided is for consumers' personal, non-commercial use and may not be used for any purpose other than to identify prospective properties consumers may be interested in purchasing.