151 E 4th Ave, Salt Lake City, UT 84103
- $1,175,000
- 4
- BD
- 3
- BA
- 3,008
- SqFt










- List Price
- $1,175,000
- Status
- BACKUP
- MLS#
- 2172736
- Days on Market
- 6
- Year Built
- 1906
- Bedrooms
- 4
- Bathrooms
- 3
- 1/2 Baths
- 1
- Square Feet
- 3,008
- Parcel Number
- 09-31-333-016
- Acres
- 0.15
- Terms
- Cash, Conventional, FHA, VA Loan
- County
- Salt Lake
- Region
- Salt Lake City: Avenues Area
Property Description
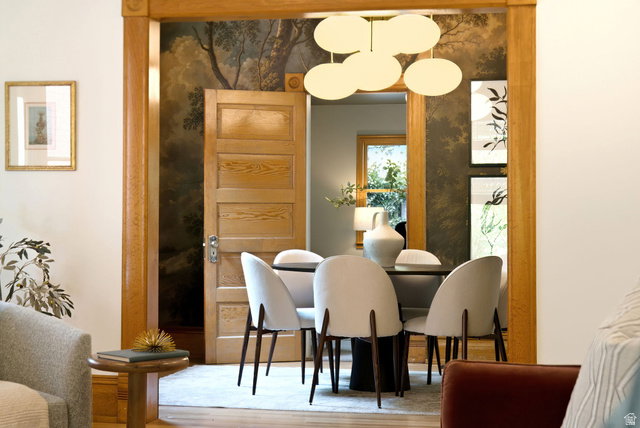
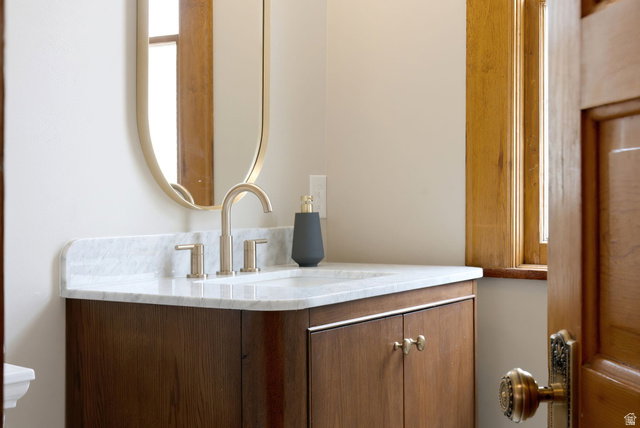
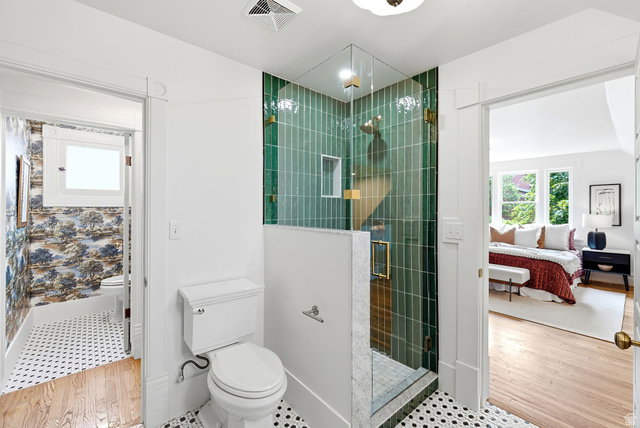
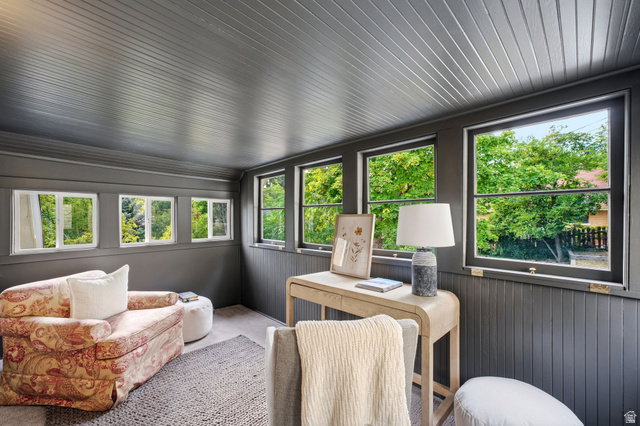
At the mouth of City Creek Canyon, this beautifully restored 1906 Historic Victorian has watched the neighborhood grow up around it since before Memory Grove was even a park. Original hardwood floors and trim, stained glass, and two fireplaces rest together with a stunning new kitchen and bathrooms. All blended carefully in a way that gives history a new chapter. The main level, with tall ceilings, offers a grand great room, a quaint dining room, bedroom, full bath, and an exquisite kitchen with a banquette breakfast nook. Upstairs, a large bedroom with a doorway directly into the full bath is designed to live like a primary suite. Also find a half bath, laundry, and a sunroom off the second bedroom (once a sleeper porch) that still catches the morning sun. Downstairs, a finished fourth bedroom, a full laundry room, and generous storage with a separate entry to round things out. Detached garage, carport, and a sizable back yard that looks up at the Capitol make this an extremely rare find in the Avenues, especially on a quiet dead-end street that leads to the 4th Ave stairs. There's no other location quite like it: walk downtown, or step around the corner onto the trail heading up City Creek Canyon. Square footage figures are provided as a courtesy estimate only. Buyer is advised to obtain an independent measurement.
/u.realgeeks.media/findyoursaltlakehome/KOM-Logo-8.20.23_(2).ai.png)
Additional Information
- Taxes
- $3,975
- Exterior Features
- Basement Entrance, Bay Box Windows, Entry (Foyer), Lighting, Porch: Open, Stained Glass Windows
- Interior Features
- Bath: Primary, Bath: Sep. Tub/Shower, Den/Office, Disposal, Great Room, Kitchen: Updated, Range/Oven: Free Stdng., Smart Thermostat(s)
- Basement
- Daylight, Entrance, Partial, Shelf
- Floor
- Carpet, Hardwood, Tile
- Garage Spaces
- 1
- Heating
- Gas: Central, Wood
- Roof
- Asphalt, Pitched, Membrane
- School District
- Salt Lake
- Elementary School
- Ensign
- Middle School
- Bryant
- High School
- West
- Style
- Victorian
- Fireplaces
- 2
- Living Area
- 3,008
Mortgage Calculator
Listing courtesy of Windermere Real Estate (Park City).
Information deemed reliable but not guaranteed accurate. Buyer to verify all information. Terms of UseThe multiple listing information is provided by Wasatch Front Regional Multiple Listing Service, Inc. from a copyrighted compilation of listings. The compilation of listings and each individual listing are © 2026 Wasatch Front Regional Multiple Listing Service, Inc., All Rights Reserved.The information provided is for consumers' personal, non-commercial use and may not be used for any purpose other than to identify prospective properties consumers may be interested in purchasing.