14224 S Summit Crest Ln, Herriman, UT 84096
- $1,075,000
- 5
- BD
- 5
- BA
- 3,859
- SqFt







- List Price
- $1,075,000
- Status
- ACTIVE
- MLS#
- 2173311
- Days on Market
- 5
- Year Built
- 2021
- Bedrooms
- 5
- Bathrooms
- 5
- 1/2 Baths
- 2
- 3/4 Baths
- 2
- Square Feet
- 3,859
- Parcel Number
- 32-09-226-020
- Acres
- 0.24
- Terms
- Cash, Conventional, FHA, VA Loan
- County
- Salt Lake
- Region
- WJ; SJ; Rvrton; Herriman; Bingh
- Subdivision
- The Ridges @ Rose Canyon
Property Description
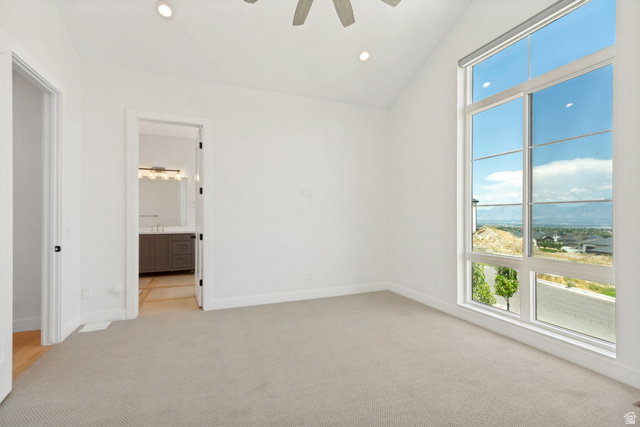
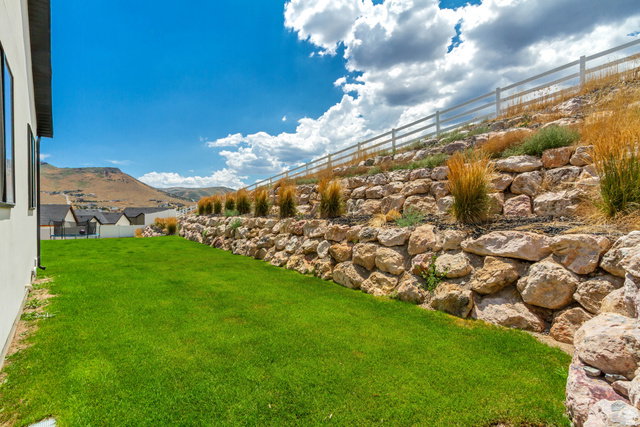
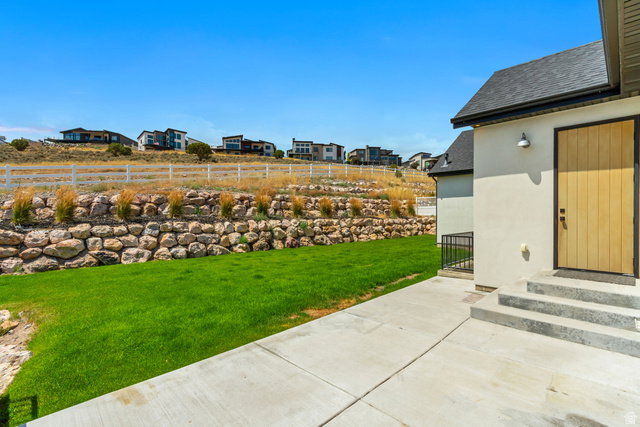
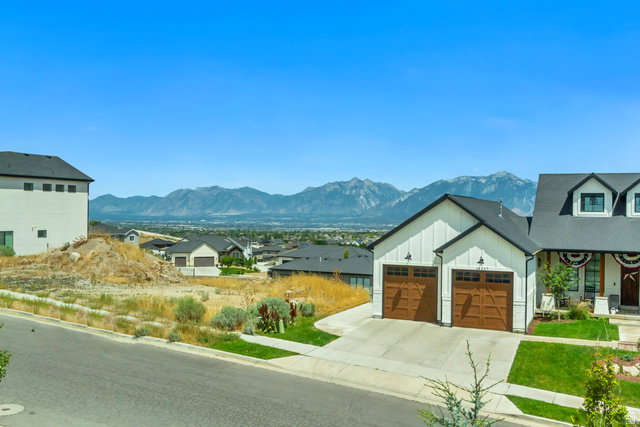
Executive-level home in Herriman featuring spectacular Wasatch Front views and an open, thoughtfully designed floor plan. The gourmet kitchen offers stainless steel appliances, quartz countertops, a large center island, and an oversized butler's pantry with abundant storage and a second refrigerator. The spacious great room showcases a gas fireplace, expansive east-facing windows, and automatic solar shades that provide comfort while preserving the views. The primary suite features automatic blackout shades, a spa-inspired bath with a freestanding tub, large walk-in shower, and a large walk-in closet with built-in organizers. The finished lower level includes additional bedrooms and a generous family room with wet bar perfect for entertaining, movies, or games. Car enthusiasts will appreciate the large 4-car garage measuring approximately 40' deep by 25' wide. Enjoy peaceful mountain living with convenient access to the Mountain View Corridor, shopping, dining, theater , Silicon Slopes, Salt Lake International Airport, world-class skiing, and the nearby Yellow Fork Canyon trail system. Square footage figures are provided as a courtesy estimate only and were obtained from appraisal. Square footage figures are provided as a courtesy estimate only and were obtained from appraisal. Buyer is advised to obtain an independent measurement.
/u.realgeeks.media/findyoursaltlakehome/KOM-Logo-8.20.23_(2).ai.png)
Additional Information
- Taxes
- $6,367
- Exterior Features
- Double Pane Windows, Patio: Open
- Interior Features
- Bar: Wet, Bath: Primary, Bath: Sep. Tub/Shower, Central Vacuum, Closet: Walk-In, Disposal, Floor Drains, Gas Log, Great Room, Oven: Wall, Range: Countertop, Range: Gas, Vaulted Ceilings
- Basement
- Partial
- Floor
- Carpet, Laminate, Tile
- Garage Spaces
- 4
- Heating
- Forced Air
- Roof
- Asphalt, Membrane
- School District
- Jordan
- Elementary School
- Butterfield Canyon
- Style
- Stories: 2
- Fireplaces
- 1
- Living Area
- 3,859
Mortgage Calculator
Listing courtesy of Mansell Real Estate Inc.
Information deemed reliable but not guaranteed accurate. Buyer to verify all information. Terms of UseThe multiple listing information is provided by Wasatch Front Regional Multiple Listing Service, Inc. from a copyrighted compilation of listings. The compilation of listings and each individual listing are © 2026 Wasatch Front Regional Multiple Listing Service, Inc., All Rights Reserved.The information provided is for consumers' personal, non-commercial use and may not be used for any purpose other than to identify prospective properties consumers may be interested in purchasing.