2822 N 3975 W, Plain City, UT 84404
- $765,000
- 6
- BD
- 3
- BA
- 3,393
- SqFt




- List Price
- $765,000
- Status
- ACTIVE
- MLS#
- 2173721
- Days on Market
- 3
- Year Built
- 2021
- Bedrooms
- 6
- Bathrooms
- 3
- Square Feet
- 3,393
- Parcel Number
- 19-429-0020
- Acres
- 0.24
- Terms
- Cash, Commercial Fin. Req., FHA, VA Loan
- County
- Weber
- Region
- Ogdn; FarrW; Hrsvl; Pln Cty.
- Subdivision
- Heritage North
Property Description
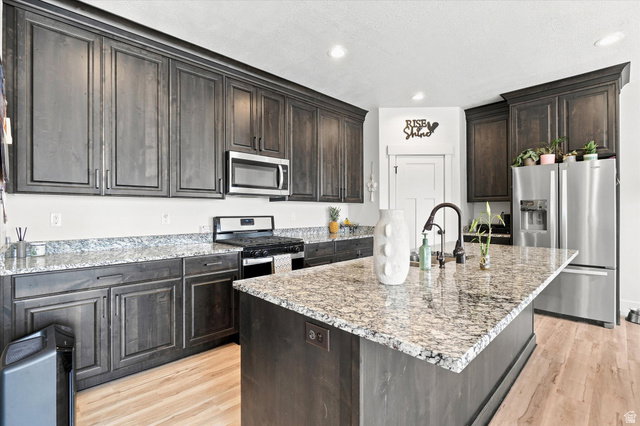
No backyard neighbors! Better than new with full fencing and completed landscaping, including low-maintenance, drought-friendly xeriscaping in the front yard. This spacious home features a four-car garage including a 220 outlet with ample room for vehicles, storage, and recreational equipment. Truck gate on south side gives access to gravel for RV parking, long enough to fit two tandem RVs. Back patio is equipped with electrical and spa box for easy hot tub installation. The kitchen offers a large island with pull-out trash bins, a walk-in pantry, and an open layout ideal for everyday living and entertaining. A versatile bonus room with its own mini-split system can serve as a home office, playroom, or seventh bedroom. The generous primary suite includes dual sinks, a walk-in closet, and plenty of space to relax. The fully finished basement features a second kitchen with quartz countertops, a full bathroom, laundry area, and three additional bedrooms, providing flexible living options for guests or multigenerational living. If you need more land for animals or a workshop space, there is another listing of 3.08 acres directly behind the backyard, not included in this listing. Thoughtfully finished inside and out, this home offers space, functionality, and value. Schedule your private showing today!
/u.realgeeks.media/findyoursaltlakehome/KOM-Logo-8.20.23_(2).ai.png)
Additional Information
- Taxes
- $3,269
- Exterior Features
- Basement Entrance, Double Pane Windows
- Interior Features
- Basement Apartment, Bath: Primary, Bath: Sep. Tub/Shower, Closet: Walk-In, Den/Office, Disposal, Kitchen: Second, Oven: Gas, Range: Gas, Granite Countertops
- Basement
- Daylight, Entrance
- Floor
- Carpet, Concrete
- Garage Spaces
- 4
- Heating
- Gas: Central
- Roof
- Asphalt
- School District
- Weber
- Elementary School
- Silver Ridge
- Middle School
- Wahlquist
- High School
- Fremont
- Style
- Rambler/Ranch
- Living Area
- 3,393
Mortgage Calculator
Listing courtesy of Real Broker, LLC.
Information deemed reliable but not guaranteed accurate. Buyer to verify all information. Terms of UseThe multiple listing information is provided by Wasatch Front Regional Multiple Listing Service, Inc. from a copyrighted compilation of listings. The compilation of listings and each individual listing are © 2026 Wasatch Front Regional Multiple Listing Service, Inc., All Rights Reserved.The information provided is for consumers' personal, non-commercial use and may not be used for any purpose other than to identify prospective properties consumers may be interested in purchasing.