3654 S 860 E Unit 53, Salt Lake City, UT 84106
- $360,000
- 2
- BD
- 2
- BA
- 1,064
- SqFt




- List Price
- $360,000
- Status
- ACTIVE
- MLS#
- 2173861
- Days on Market
- 3
- Year Built
- 1962
- Bedrooms
- 2
- Bathrooms
- 2
- 3/4 Baths
- 1
- Square Feet
- 1,064
- Parcel Number
- 16-32-156-054
- Acres
- 0.01
- Terms
- Cash, Conventional, FHA, VA Loan
- County
- Salt Lake
- Region
- Salt Lake City; So. Salt Lake
- Subdivision
- Capri Park Homes
Property Description
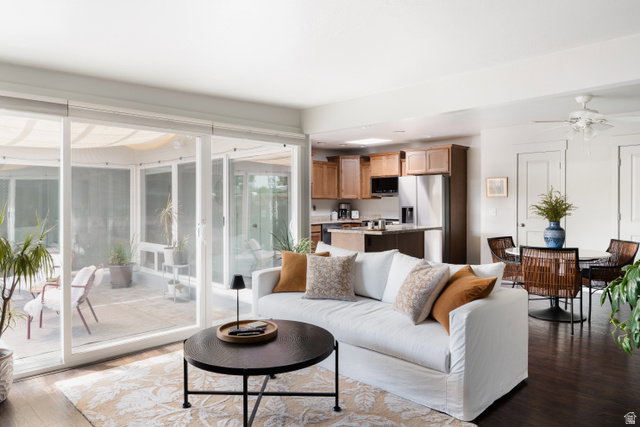
Tucked away in the leisurely, unhurried community of Capri Park homes. This recently renovated two-bedroom condo is truly one of a kind. Located just steps from Millcreek Gardens as well as Marrisa's Bookstore, you'll have no trouble finding a new read and a new plant for lazy Sundays in that lovely atrium. Boasting 200 square feet of indoor/outdoor living, the atrium is the centerpiece of the condo. With its updated sliding doors and new sun sail, this space offers outdoor living access from every room in the home. Peace of mind is top of mind, with brand-new appliances, a radon mitigation system, and updated plumbing for the included washer and dryer. The kitchen and bathroom have been thoughtfully updated with new countertops and new cabinetry. The uniqueness of this condo continues with its bright skylights, offering more natural light throughout the home, as well as a second, private patio connected to the primary bedroom. What better place to enjoy your morning cup of coffee? The community itself has been beautifully maintained, full of lush grasses and colorful flora, with an updated pool and clubhouse for enjoying time in the sun with family and friends. This condo has been lived in and cared for, and the neighbors are welcoming and kind. If you have been longing for a quiet retreat that still offers city living, this condo will welcome you with open arms.
/u.realgeeks.media/findyoursaltlakehome/KOM-Logo-8.20.23_(2).ai.png)
Additional Information
- Taxes
- $2,107
- Hoa Fee
- $390
- HOA Amenities
- Insurance, Maintenance, Pet Rules, Pets Not Permitted, Pool, Sewer Paid, Storage, Trash, Water
- Exterior Features
- Atrium, Double Pane Windows, Lighting, Patio: Covered, Skylights, Sliding Glass Doors, Storm Doors
- Interior Features
- Bath: Primary, Disposal, Kitchen: Updated, Range/Oven: Free Stdng., Granite Countertops
- Basement
- None
- Floor
- Carpet, Laminate, Tile
- Heating
- Forced Air, Gas: Central
- Pool Features
- In Ground
- Roof
- Rubber, Membrane
- School District
- Granite
- Elementary School
- Lincoln
- Middle School
- Evergreen
- High School
- Olympus
- Style
- Rambler/Ranch
- Living Area
- 1,064
Mortgage Calculator
Listing courtesy of cityhome COLLECTIVE.
Information deemed reliable but not guaranteed accurate. Buyer to verify all information. Terms of UseThe multiple listing information is provided by Wasatch Front Regional Multiple Listing Service, Inc. from a copyrighted compilation of listings. The compilation of listings and each individual listing are © 2026 Wasatch Front Regional Multiple Listing Service, Inc., All Rights Reserved.The information provided is for consumers' personal, non-commercial use and may not be used for any purpose other than to identify prospective properties consumers may be interested in purchasing.