1532 N Ford Canyon Rd, Centerville, UT 84014
- $1,199,000
- 5
- BD
- 4
- BA
- 4,519
- SqFt






- List Price
- $1,199,000
- Status
- ACTIVE
- MLS#
- 2174007
- Days on Market
- 3
- Year Built
- 2004
- Bedrooms
- 5
- Bathrooms
- 4
- 1/2 Baths
- 1
- Square Feet
- 4,519
- Parcel Number
- 02-193-0306
- Acres
- 0.34
- Terms
- Cash, Conventional
- County
- Davis
- Region
- Bntfl; NSL; Cntrvl; WdX; Frmtn
Property Description
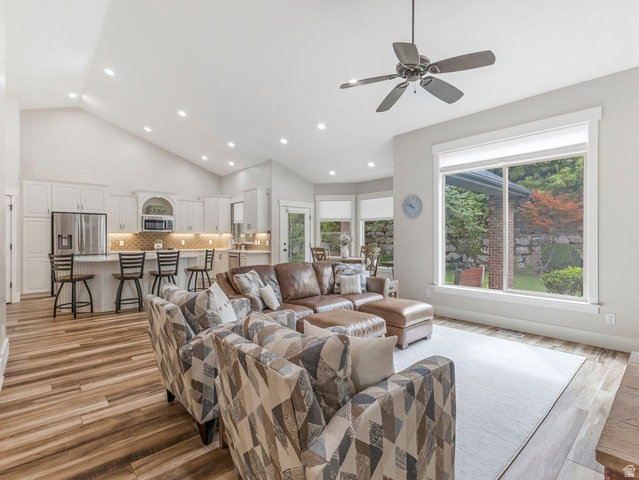
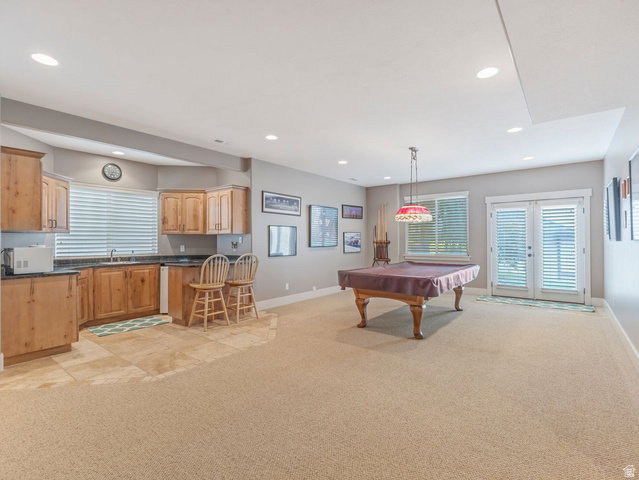
Luxury living meets timeless comfort in this exceptional rambler located in the highly coveted Ford Canyon Estates of Centerville. Impeccably maintained and thoughtfully updated, this home features a beautifully remodeled gourmet kitchen and a luxurious primary suite designed for everyday comfort. The open, functional floor plan offers generous living spaces filled with natural light, while the fully finished walkout basement is an entertainer's dream with a spacious family room, wet bar, and endless possibilities for hosting, relaxing, or multi-generational living. Abundant storage throughout ensures everything has its place. Step outside to enjoy professionally landscaped grounds, mature trees, and breathtaking valley views that provide the perfect backdrop for outdoor entertaining or quiet evenings at home. Located just minutes from Station Park, premier shopping, dining, parks, trails, and only a 5-minute drive to I-15, this home offers the perfect blend of luxury, privacy, and convenience. Opportunities to own in Ford Canyon Estates are rare-don't miss your chance to call this remarkable property home. Square footage figures are provided as a courtesy estimate only and were obtained from county records. Buyer is advised to obtain an independent measurement.
/u.realgeeks.media/findyoursaltlakehome/KOM-Logo-8.20.23_(2).ai.png)
Additional Information
- Taxes
- $6,299
- Exterior Features
- Basement Entrance, Double Pane Windows, Entry (Foyer), Patio: Covered, Porch: Open, Walkout
- Interior Features
- Alarm: Security, Bar: Wet, Central Vacuum, Closet: Walk-In, Den/Office, Disposal, French Doors, Great Room, Kitchen: Updated, Oven: Double, Oven: Wall, Range: Gas, Vaulted Ceilings, Granite Countertops, Video Door Bell(s)
- Basement
- Daylight, Walk-Out Access
- Floor
- Carpet, Tile
- Garage Spaces
- 4
- Heating
- Gas: Central
- Roof
- Asphalt
- School District
- Davis
- Elementary School
- Stewart
- Middle School
- Centerville
- High School
- Viewmont
- Style
- Rambler/Ranch
- Fireplaces
- 2
- Living Area
- 4,519
Mortgage Calculator
Listing courtesy of Coldwell Banker Realty (Davis County).
Information deemed reliable but not guaranteed accurate. Buyer to verify all information. Terms of UseThe multiple listing information is provided by Wasatch Front Regional Multiple Listing Service, Inc. from a copyrighted compilation of listings. The compilation of listings and each individual listing are © 2026 Wasatch Front Regional Multiple Listing Service, Inc., All Rights Reserved.The information provided is for consumers' personal, non-commercial use and may not be used for any purpose other than to identify prospective properties consumers may be interested in purchasing.