3594 S Flynn Cir, Millcreek, UT 84109
- $1,395,000
- 5
- BD
- 4
- BA
- 3,058
- SqFt








- List Price
- $1,395,000
- Status
- ACTIVE
- MLS#
- 2174246
- Days on Market
- 2
- Year Built
- 1967
- Bedrooms
- 5
- Bathrooms
- 4
- 3/4 Baths
- 1
- Square Feet
- 3,058
- Parcel Number
- 16-35-130-018
- Acres
- 0.29
- Terms
- Cash, Conventional, VA Loan
- County
- Salt Lake
- Region
- Salt Lake City; Ft Douglas
- Subdivision
- Skyline Park
Property Description
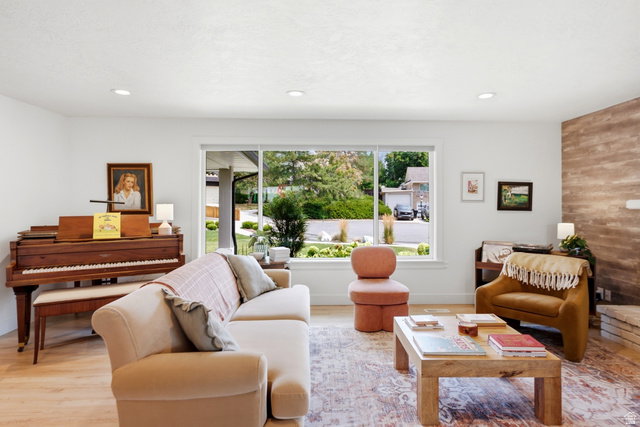
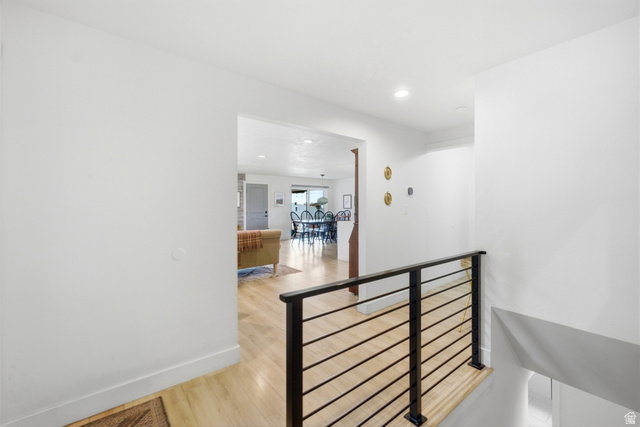
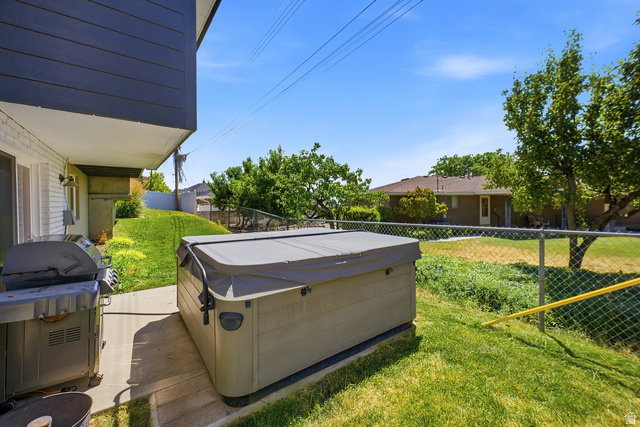
Welcome to an exceptional home nestled on a quiet cul-de-sac in one of Millcreek's most sought-after neighborhoods. Beautifully renovated with a soft contemporary aesthetic, this immaculately maintained five-bedroom, four-bathroom rambler features an open-concept layout showcasing spectacular Mount Olympus views and anchored by a gourmet chef's kitchen with quartz countertops, stainless steel appliances, and an enviably large island. The main floor also offers a gracious primary suite with a sitting area, walk-in closet, and en-suite bath, alongside a second bedroom that is perfect for a home office. Downstairs, the walkout basement expands your living space with three additional bedrooms, a spacious family room, and a bonus area. Step outside to a beautifully landscaped yard complete with a covered patio and plenty of room to play, including an in-ground trampoline. Equipped with a two-car attached garage, a fully paid-off solar panel system for substantial energy savings, and an unbeatable location just minutes from mountain recreation, freeways, and schools like Upland Terrace Elementary, Wasatch Junior High, and Skyline High, this home perfectly blends modern elegance, comfort, and convenience. Don't miss out - call for your appointment today! Buyer to verify all information.
/u.realgeeks.media/findyoursaltlakehome/KOM-Logo-8.20.23_(2).ai.png)
Additional Information
- Taxes
- $7,735
- Exterior Features
- Basement Entrance, Double Pane Windows, Entry (Foyer), Lighting, Patio: Covered, Porch: Open, Sliding Glass Doors, Walkout, Patio: Open
- Interior Features
- Bath: Primary, Closet: Walk-In, Disposal, Gas Log, Great Room, Kitchen: Updated, Range: Gas, Range/Oven: Built-In, Video Door Bell(s), Smart Thermostat(s)
- Basement
- Full, Walk-Out Access
- Floor
- Carpet, Laminate, Tile
- Garage Spaces
- 2
- Heating
- Forced Air, Gas: Central
- Roof
- Asphalt
- School District
- Granite
- Elementary School
- Upland Terrace
- Middle School
- Wasatch
- High School
- Skyline
- Style
- Rambler/Ranch
- Fireplaces
- 1
- Living Area
- 3,058
Mortgage Calculator
Listing courtesy of Berkshire Hathaway HomeServices Utah Properties (Salt Lake).
Information deemed reliable but not guaranteed accurate. Buyer to verify all information. Terms of UseThe multiple listing information is provided by Wasatch Front Regional Multiple Listing Service, Inc. from a copyrighted compilation of listings. The compilation of listings and each individual listing are © 2026 Wasatch Front Regional Multiple Listing Service, Inc., All Rights Reserved.The information provided is for consumers' personal, non-commercial use and may not be used for any purpose other than to identify prospective properties consumers may be interested in purchasing.