5352 N Horseshoe Dr, Stansbury Park, UT 84074
- $1,000,000
- 6
- BD
- 5
- BA
- 5,957
- SqFt




- List Price
- $1,000,000
- Status
- ACTIVE
- MLS#
- 2175667
- Days on Market
- 0
- Year Built
- 2007
- Bedrooms
- 6
- Bathrooms
- 5
- 1/2 Baths
- 1
- Square Feet
- 5,957
- Parcel Number
- 16-019-0-0321
- Acres
- 0.51
- Terms
- Cash, Conventional, VA Loan
- County
- Tooele
- Region
- Grantsville; Tooele; Erda; StanP
- Subdivision
- Ponderosa Estates
Property Description
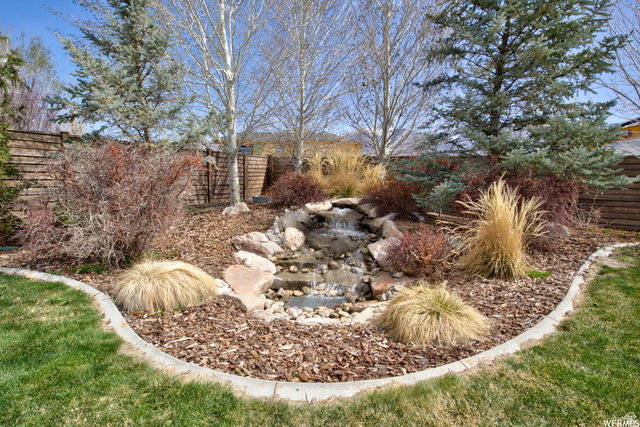
Luxury, space, and unmatched amenities come together in this extraordinary 5,950 sq. ft. custom home situated on a beautifully landscaped half-acre lot in the highly sought-after Ponderosa neighborhood. Built in 2007, this impressive residence features 6 bedrooms, 4.5 bathrooms, and an exceptional floor plan designed for both everyday living and unforgettable entertaining. The beautifully updated gourmet kitchen is a chef's dream, complete with premium appliances, quality finishes, abundant workspace, and a premium whole-home water filtration system. Expansive windows fill the home with natural light while capturing beautiful views throughout the main living areas. The fully finished walkout basement is an entertainer's paradise, featuring a full second kitchen, a dedicated theater room, and plenty of flexible living space. Sports enthusiasts will love the incredible full-size outdoor basketball court and gym. Outside, the spacious half-acre lot offers room to relax, entertain, and enjoy the outdoors, while dedicated RV parking provides added convenience for all your recreational vehicles and toys. This one-of-a-kind property delivers luxury, functionality, and recreation under one roof. From the high-end finishes to the resort-style amenities, every detail has been thoughtfully designed to create an exceptional living experience.
/u.realgeeks.media/findyoursaltlakehome/KOM-Logo-8.20.23_(2).ai.png)
Additional Information
- Taxes
- $7,211
- Exterior Features
- Basement Entrance, Bay Box Windows, Entry (Foyer), Out Buildings, Lighting, Patio: Covered, Walkout, Patio: Open
- Interior Features
- Bath: Primary, Bath: Sep. Tub/Shower, Closet: Walk-In, Disposal, Great Room, Jetted Tub, Kitchen: Second, Mother-in-Law Apt., Oven: Double, Oven: Wall, Range: Countertop, Range: Gas, Vaulted Ceilings, Granite Countertops
- Basement
- Entrance, Full
- Floor
- Carpet, Hardwood, Tile
- Garage Spaces
- 3
- Heating
- Forced Air, Gas: Central, >= 95% efficiency
- Roof
- Asphalt
- School District
- Tooele
- Elementary School
- Rose Springs
- High School
- Stansbury
- Style
- Rambler/Ranch
- Fireplaces
- 2
- Living Area
- 5,957
Mortgage Calculator
Listing courtesy of Equity Real Estate (Solid).
Information deemed reliable but not guaranteed accurate. Buyer to verify all information. Terms of UseThe multiple listing information is provided by Wasatch Front Regional Multiple Listing Service, Inc. from a copyrighted compilation of listings. The compilation of listings and each individual listing are © 2026 Wasatch Front Regional Multiple Listing Service, Inc., All Rights Reserved.The information provided is for consumers' personal, non-commercial use and may not be used for any purpose other than to identify prospective properties consumers may be interested in purchasing.