Share this with your friends


+13855350331
Real Estate Essentials
212 W Bayview Dr N, Farmington, UT 84025
- $699,900
- 6
- BD
- 4
- BA
- 3,667
- SqFt




- List Price
- $699,900
- Status
- ACTIVE
- MLS#
- 2175758
- Days on Market
- 68
- Price Change
- ▼ $30,000 1790292989
- Year Built
- 1963
- Bedrooms
- 6
- Bathrooms
- 4
- 1/2 Baths
- 1
- 3/4 Baths
- 1
- Square Feet
- 3,667
- Parcel Number
- 07-018-0012
- Acres
- 0.30
- Terms
- Cash, Conventional, FHA, VA Loan
- County
- Davis
- Region
- Bntfl; NSL; Cntrvl; WdX; Frmtn
- Subdivision
- Bayview Heights
Property Description
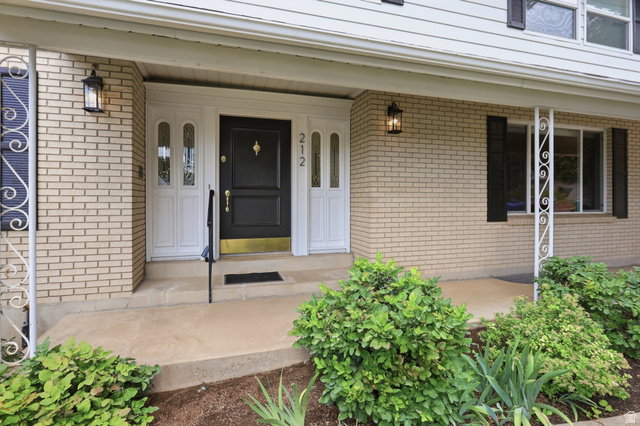
Huge Price Improvement!! Nestled in Farmington's highly sought-after East Bench, this beautiful two-story home offers the perfect blend of timeless charm, modern updates, and unbeatable access to the outdoors. Just steps from Farmington Pond, Farmington Canyon, and miles of hiking, mountain biking, ATV, and snowmobile trails, you'll enjoy year-round recreation right outside your door. Inside, you'll love the warmth, character, and abundant natural light that fill every room. Recent updates include new flooring, window shades and fresh paint throughout, creating a move-in-ready home you'll appreciate from the moment you enter. The thoughtful floor plan features formal living and dining rooms, two spacious family rooms, and two cozy gas fireplaces-perfect for entertaining or relaxing. The oversized primary suite offers a private retreat with a comfortable sitting area and an en-suite bathroom. With six bedrooms and four bathrooms, there's plenty of room for family, guests, or a home office. A separate basement entrance provides added flexibility and potential. Step outside to a peaceful, private backyard surrounded by mature trees, creating a serene canyon-like setting that's perfect for unwinding or gathering with friends and family. While you'll feel tucked away in nature on this .30 acre lot with RV parking, you're just minutes from Lagoon, Station Park, shopping, dining, convenient freeway access, and an easy commute to Salt Lake City. This exceptional home truly offers the best of both worlds-tranquil mountain living with everyday convenience.
/u.realgeeks.media/findyoursaltlakehome/KOM-Logo-8.20.23_(2).ai.png)
Additional Information
- Taxes
- $3,785
- Exterior Features
- Basement Entrance, Double Pane Windows, Entry (Foyer), Greenhouse Windows, Lighting, Sliding Glass Doors, Patio: Open
- Interior Features
- Bath: Primary, Den/Office, Disposal, Floor Drains, Gas Log, Kitchen: Updated, Oven: Double, Range: Countertop
- Basement
- Entrance, Full
- Floor
- Carpet, Laminate, Tile
- Garage Spaces
- 2
- Heating
- Forced Air, Gas: Central
- Roof
- Asphalt
- School District
- Davis
- Elementary School
- Knowlton
- Middle School
- Farmington
- High School
- Farmington
- Style
- Stories: 2
- Fireplaces
- 2
- Living Area
- 3,667
Mortgage Calculator
Listing courtesy of The Tollstrup Group.
Information deemed reliable but not guaranteed accurate. Buyer to verify all information. Terms of UseThe multiple listing information is provided by Wasatch Front Regional Multiple Listing Service, Inc. from a copyrighted compilation of listings. The compilation of listings and each individual listing are © 2026 Wasatch Front Regional Multiple Listing Service, Inc., All Rights Reserved.The information provided is for consumers' personal, non-commercial use and may not be used for any purpose other than to identify prospective properties consumers may be interested in purchasing.