216 Donna Ave, Ogden, UT 84404
- $379,000
- 2
- BD
- 2
- BA
- 1,496
- SqFt




- List Price
- $379,000
- Status
- ACTIVE
- MLS#
- 2177231
- Days on Market
- 0
- Year Built
- 1955
- Bedrooms
- 2
- Bathrooms
- 2
- 3/4 Baths
- 1
- Square Feet
- 1,496
- Parcel Number
- 11-073-0017
- Acres
- 0.16
- Terms
- Cash, Conventional, FHA, VA Loan
- County
- Weber
- Region
- Ogdn; FarrW; Hrsvl; Pln Cty.
Property Description
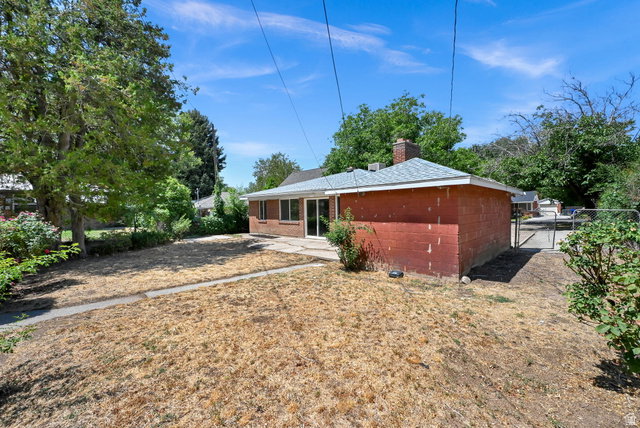
Welcome to 216 Donna Ave, where all the hard work has already been done for you! This home has been completely remodeled from top to bottom, featuring fresh paint, new flooring throughout, and a beautifully updated kitchen with new cabinetry, countertops, and appliances. The spacious living room flows right into the kitchen, creating a warm and inviting space that's perfect for everyday living or gathering with family and friends. Large windows fill the home with natural light while framing the beautiful mountain views that make this location so special. With two separate living rooms, you'll have the flexibility to create the space that fits your lifestyle - whether it's a cozy family room, playroom, home office, or media room. Nestled in a quiet, beautiful neighborhood, you'll love the peaceful setting, stunning mountain views, and close proximity to hiking trails, making it easy to enjoy everything Northern Utah has to offer right outside your door. Move-in ready and thoughtfully updated, this home offers comfort, style, and room to grow. If you've been looking for a home where you can simply unpack and start making memories, 216 Donna Ave is ready to welcome you home.
/u.realgeeks.media/findyoursaltlakehome/KOM-Logo-8.20.23_(2).ai.png)
Additional Information
- Taxes
- $2,257
- Exterior Features
- Sliding Glass Doors, Patio: Open
- Interior Features
- Disposal, Kitchen: Updated, Range/Oven: Free Stdng.
- Basement
- None
- School District
- Ogden
- Elementary School
- Hillcrest
- Middle School
- Highland
- High School
- Ben Lomond
- Style
- Rambler/Ranch
- Fireplaces
- 1
- Living Area
- 1,496
Mortgage Calculator
Listing courtesy of RE/MAX Associates.
Information deemed reliable but not guaranteed accurate. Buyer to verify all information. Terms of UseThe multiple listing information is provided by Wasatch Front Regional Multiple Listing Service, Inc. from a copyrighted compilation of listings. The compilation of listings and each individual listing are © 2026 Wasatch Front Regional Multiple Listing Service, Inc., All Rights Reserved.The information provided is for consumers' personal, non-commercial use and may not be used for any purpose other than to identify prospective properties consumers may be interested in purchasing.