Share this with your friends


+13855350331
Real Estate Essentials
101 Harrison Blvd, Ogden, UT 84404
- $399,000
- 2
- BD
- 1
- BA
- 1,932
- SqFt








- List Price
- $399,000
- Status
- ACTIVE
- MLS#
- 2177560
- Days on Market
- 61
- Price Change
- ▼ $20,000 1788254071
- Year Built
- 1954
- Bedrooms
- 2
- Bathrooms
- 1
- Square Feet
- 1,932
- Parcel Number
- 12-019-0004
- Acres
- 0.45
- Terms
- Cash, Conventional, FHA, VA Loan
- County
- Weber
- Region
- Ogdn; FarrW; Hrsvl; Pln Cty.
Property Description
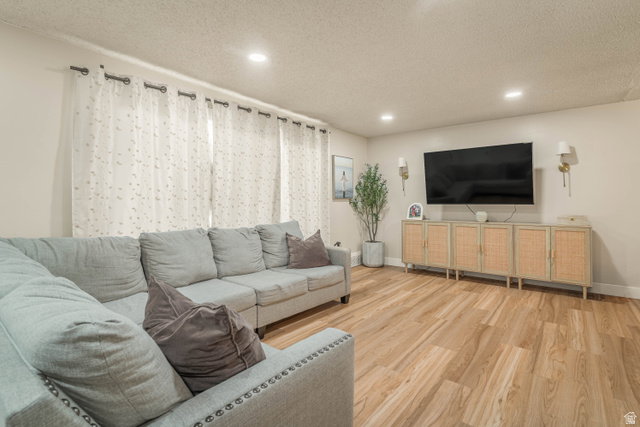
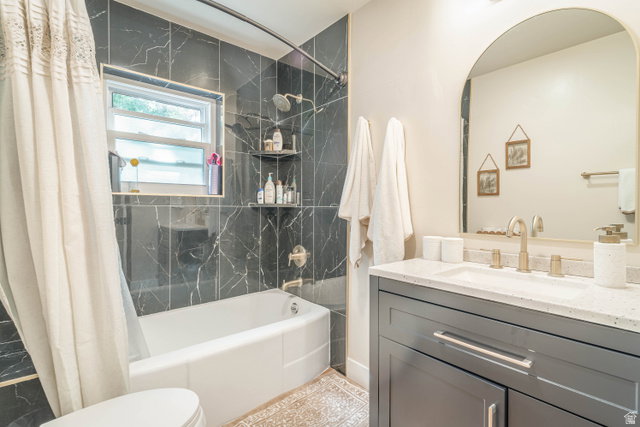
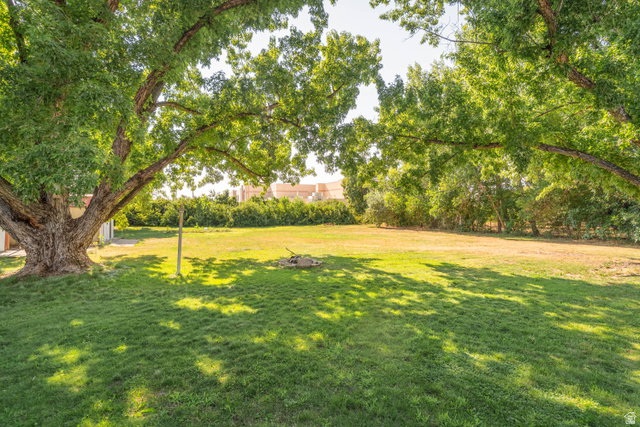
Beautifully updated home situated on a large lot with extensive improvements throughout! The electrical system has been upgraded with all-new wiring, lighting, and a new breaker panel. Inside, you'll find new vinyl flooring, carpet, baseboards, fresh paint, and nearly all-new interior doors. The remodeled kitchen features all-new cabinetry, granite countertops, additional food-storage cabinets, and newer appliances including a Bosch dishwasher and Samsung oven, microwave, and refrigerator. The opening between the kitchen and dining area has also been enlarged, creating a more open and inviting layout. The bathroom has been completely remodeled and expanded with tile finishes, new cabinetry and countertop, and a relocated bathtub positioned near the window. Bedroom closets have been enlarged with additional shelving, and closet doorways throughout the home have been widened for improved storage and functionality. Outside, enjoy the extra space and possibilities that come with the large lot. A new 6-foot fence has been installed along both sides of the property with two gates, providing added privacy and convenience. With major updates already completed inside and out, this home is move-in ready and offers a great combination of modern finishes, functional improvements, storage, and plenty of outdoor space. Square footage figures are provided as a courtesy estimate only and were obtained from previous listing . Buyer is advised to obtain an independent measurement.
/u.realgeeks.media/findyoursaltlakehome/KOM-Logo-8.20.23_(2).ai.png)
Additional Information
- Taxes
- $2,468
- Exterior Features
- Double Pane Windows, Patio: Covered
- Interior Features
- Disposal
- Basement
- Daylight
- Floor
- Carpet, Laminate
- Garage Spaces
- 1
- Heating
- Forced Air
- Roof
- Asphalt
- School District
- Ogden
- Elementary School
- Hillcrest
- Middle School
- Highland
- High School
- Ben Lomond
- Style
- Rambler/Ranch
- Living Area
- 1,932
Mortgage Calculator
Listing courtesy of All American Real Estate, LLC.
Information deemed reliable but not guaranteed accurate. Buyer to verify all information. Terms of UseThe multiple listing information is provided by Wasatch Front Regional Multiple Listing Service, Inc. from a copyrighted compilation of listings. The compilation of listings and each individual listing are © 2026 Wasatch Front Regional Multiple Listing Service, Inc., All Rights Reserved.The information provided is for consumers' personal, non-commercial use and may not be used for any purpose other than to identify prospective properties consumers may be interested in purchasing.