Share this with your friends


+13855350331
Real Estate Essentials
1740 S 4300 St W Unit 101, West Weber, UT 84401
- $619,000
- 3
- BD
- 2
- BA
- 1,633
- SqFt


- List Price
- $619,000
- Status
- ACTIVE
- MLS#
- 2178201
- Days on Market
- 66
- Price Change
- ▼ $20,000 1789866366
- Year Built
- 2025
- Bedrooms
- 3
- Bathrooms
- 2
- Square Feet
- 1,633
- Parcel Number
- 15-844-0001
- Acres
- 0.29
- Terms
- Cash, Conventional, FHA, VA Loan
- County
- Weber
- Region
- Ogdn; W Hvn; Ter; Rvrdl
- Subdivision
- Bristol Farms
Property Description
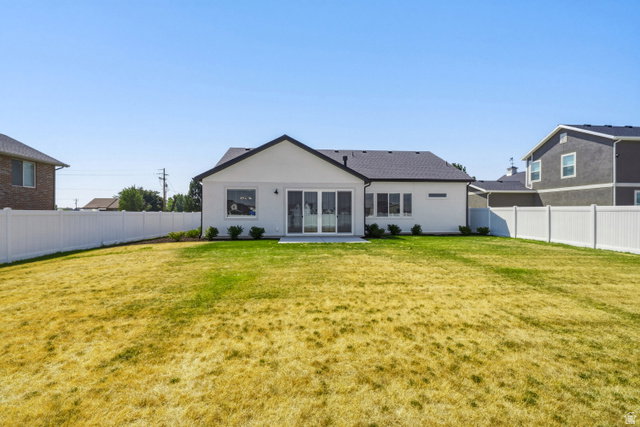
20K PRICE REDUCTION! Welcome to the Ashton, a thoughtfully designed floor plan offering convenient main-level living and plenty of space to enjoy. The inviting covered porch leads into an open layout with a spacious great room, well-appointed kitchen, and dining area. The kitchen features a large center island and corner pantry, making both everyday living and entertaining easy. The private primary suite includes a generous walk-in closet and is separated from the secondary bedrooms for added privacy. Large multi-panel sliding doors open to the back patio, bringing in natural light and creating an easy connection between the indoor and outdoor living spaces. Square footage figures are provided as a courtesy estimate only. Buyer is advised to obtain an independent measurement.
/u.realgeeks.media/findyoursaltlakehome/KOM-Logo-8.20.23_(2).ai.png)
Additional Information
- Taxes
- $1
- Hoa Fee
- $15
- Exterior Features
- Entry (Foyer), Sliding Glass Doors, Patio: Open
- Interior Features
- Closet: Walk-In, Disposal, Floor Drains, Granite Countertops
- Basement
- Slab
- Floor
- Carpet, Tile
- Garage Spaces
- 2
- Heating
- Forced Air, Gas: Central, >= 95% efficiency
- Roof
- Asphalt
- School District
- Weber
- Elementary School
- West Weber
- Style
- Rambler/Ranch
- Fireplaces
- 1
- Living Area
- 1,633
How much is your home worth?
...get instant property value now!
Mortgage Calculator
Listing courtesy of Rockwood & Company LLC.
Information deemed reliable but not guaranteed accurate. Buyer to verify all information. Terms of UseThe multiple listing information is provided by Wasatch Front Regional Multiple Listing Service, Inc. from a copyrighted compilation of listings. The compilation of listings and each individual listing are © 2026 Wasatch Front Regional Multiple Listing Service, Inc., All Rights Reserved.The information provided is for consumers' personal, non-commercial use and may not be used for any purpose other than to identify prospective properties consumers may be interested in purchasing.