5055 Charenton Cove Cir S Unit 14, Ogden, UT 84403
- $1,850,000
- 8
- BD
- 6
- BA
- 10,400
- SqFt




- List Price
- $1,850,000
- Status
- ACTIVE
- MLS#
- 2178438
- Days on Market
- 0
- Year Built
- 2007
- Bedrooms
- 8
- Bathrooms
- 6
- 1/2 Baths
- 1
- Square Feet
- 10,400
- Parcel Number
- 06-194-0013
- Acres
- 0.27
- Terms
- Cash, Conventional, FHA, VA Loan
- County
- Weber
- Region
- Ogdn; W Hvn; Ter; Rvrdl
- Subdivision
- Charenton Cove
Property Description
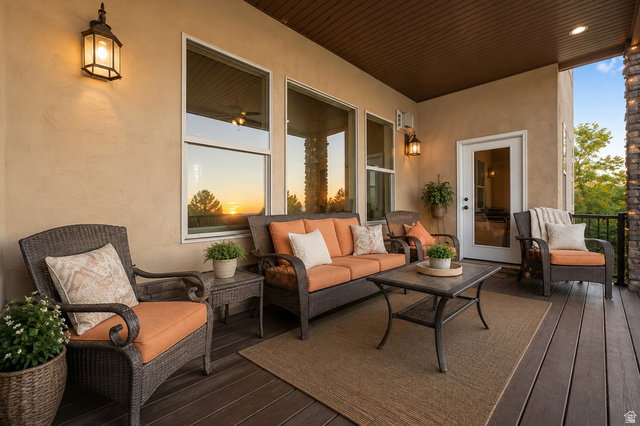
Perched on the mountainside above Weber State University, this incredible home offers breathtaking panoramic views of the mountains, valley and the Great Salt Lake and with amazing covered decks on every level, you'll have the perfect place to take it all in! Spanning three spacious levels, this one-of-a-kind property offers 8 bedrooms, 5.5 bathrooms, multiple primary suites, two kitchens and true main-floor living, providing incredible flexibility for nearly any lifestyle. Need room for extended family, guests, multigenerational living or potential rental income? The separate mother-in-law/apartment space makes the possibilities even better. Inside, you'll find beautiful hardwood and tile flooring, high-end finishes, fireplaces, soaring ceilings and huge windows that fill the home with natural light while showcasing those spectacular views. Generous gathering spaces, private bedroom retreats and thoughtfully designed living areas throughout make this home equally suited for entertaining a crowd or simply enjoying your own peaceful mountain escape. And then there are the decks! Expansive, covered outdoor living spaces on every level create a front-row seat to stunning sunsets, changing seasons and sweeping views across Northern Utah. Also featuring an oversized, three car garage and tons of parking for family and friends or even an RV. With its impressive size, flexible floor plan, beautiful finishes and unforgettable setting above Weber State, this isn't just a home with a view-it's a home designed to enjoy the view from every level. Located in the heart of northern Utah, near highways, shopping, restaurants, schools, parks, hiking and biking trails and just minutes from world class ski resorts and lakes, this home has it all! Schedule your private showing today and come see it in person... because photos simply can't capture this one! Come see us at our *OPEN HOUSE - Friday 14th 5pm-6pm and Saturday 15th 2pm-4pm*
/u.realgeeks.media/findyoursaltlakehome/KOM-Logo-8.20.23_(2).ai.png)
Additional Information
- Taxes
- $9,040
- Hoa Fee
- $30
- HOA Amenities
- Insurance, Maintenance, Pets Permitted
- Exterior Features
- Awning(s), Balcony, Basement Entrance, Bay Box Windows, Deck; Covered, Double Pane Windows, Entry (Foyer), Lighting, Patio: Covered, Porch: Open, Secured Parking, Walkout
- Interior Features
- Alarm: Security, Bar: Wet, Basement Apartment, Bath: Primary, Bath: Sep. Tub/Shower, Closet: Walk-In, Den/Office, Disposal, French Doors, Gas Log, Great Room, Jetted Tub, Kitchen: Second, Mother-in-Law Apt., Oven: Double, Range: Countertop, Range/Oven: Free Stdng., Vaulted Ceilings, Granite Countertops, Theater Room
- Basement
- Daylight, Entrance, Full, Walk-Out Access
- Floor
- Carpet, Hardwood, Tile
- Garage Spaces
- 3
- Heating
- Forced Air, Gas: Central
- Roof
- Asphalt
- School District
- Ogden
- Elementary School
- Shadow Valley
- Middle School
- Mount Ogden
- High School
- Ogden
- Style
- Rambler/Ranch
- Fireplaces
- 4
- Living Area
- 10,400
Mortgage Calculator
Listing courtesy of Fathom Realty (Northern Utah).
Information deemed reliable but not guaranteed accurate. Buyer to verify all information. Terms of UseThe multiple listing information is provided by Wasatch Front Regional Multiple Listing Service, Inc. from a copyrighted compilation of listings. The compilation of listings and each individual listing are © 2026 Wasatch Front Regional Multiple Listing Service, Inc., All Rights Reserved.The information provided is for consumers' personal, non-commercial use and may not be used for any purpose other than to identify prospective properties consumers may be interested in purchasing.