619 E Mountain Rd. N, North Ogden, UT 84414
- $1,148,900
- 5
- BD
- 3
- BA
- 4,637
- SqFt




- List Price
- $1,148,900
- Status
- ACTIVE
- MLS#
- 2178491
- Days on Market
- 0
- Year Built
- 2026
- Bedrooms
- 5
- Bathrooms
- 3
- 1/2 Baths
- 1
- Square Feet
- 4,637
- Parcel Number
- 16-407-0027
- Acres
- 0.26
- Terms
- Cash, Conventional, FHA, VA Loan
- County
- Weber
- Region
- Ogdn; FarrW; Hrsvl; Pln Cty.
- Subdivision
- Northview Estates
Property Description
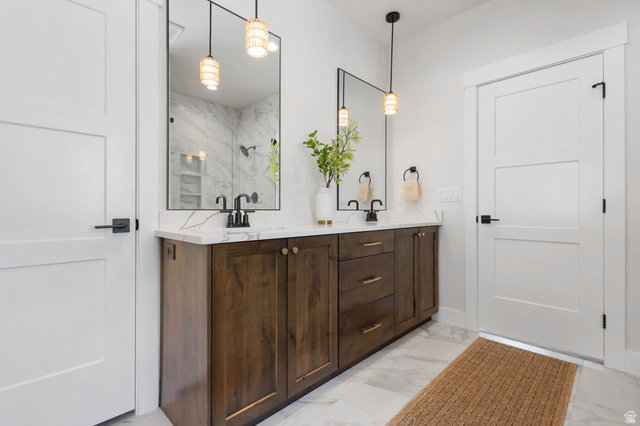
Finished & Ready to Occupy! Step into this beautifully crafted two-story home, where sweeping valley and mountain views provide a breathtaking backdrop for everyday living. The main level is thoughtfully designed for effortless living, featuring a serene primary suite with a spa-inspired bath and private deck. The gourmet kitchen is sure to impress with double ovens, pull-out trash cans, natural cabinetry, a decorative vent hood, and a spacious pantry. The inviting great room showcases a dramatic floor-to-ceiling fireplace and expansive windows that fill the space with natural light. A convenient half bath and thoughtfully positioned laundry room just off the garage add to the home's functionality. Upstairs, you'll find four generously sized bedrooms, a full bath, and an open staircase accented by sleek metal railing. Additional features include dual furnace/AC systems for year-round comfort, an oversized garage with EV plug, water softener, two covered decks, and a covered patio-perfect for relaxing and enjoying the stunning surroundings. The walk-out basement offers incredible potential for an ADU and can be finished for an additional cost by the builder to seamlessly match your vision. Beautiful views, thoughtful design, exceptional finishes, and move-in-ready convenience-this home is ready for you!
/u.realgeeks.media/findyoursaltlakehome/KOM-Logo-8.20.23_(2).ai.png)
Additional Information
- Taxes
- $1
- Exterior Features
- Basement Entrance, Deck; Covered, Double Pane Windows, Lighting, Patio: Covered, Walkout
- Interior Features
- Bath: Primary, Bath: Sep. Tub/Shower, Closet: Walk-In, Disposal, Gas Log, Great Room, Range/Oven: Free Stdng., Vaulted Ceilings, Granite Countertops
- Basement
- Daylight, Full, Walk-Out Access
- Floor
- Carpet, Laminate, Tile
- Garage Spaces
- 4
- Heating
- Forced Air, >= 95% efficiency
- Roof
- Asphalt
- School District
- Weber
- Elementary School
- Bates
- Middle School
- North Ogden
- High School
- Weber
- Style
- Stories: 2
- Fireplaces
- 1
- Living Area
- 4,637
Mortgage Calculator
Listing courtesy of Real Estate Essentials.
Information deemed reliable but not guaranteed accurate. Buyer to verify all information. Terms of UseThe multiple listing information is provided by Wasatch Front Regional Multiple Listing Service, Inc. from a copyrighted compilation of listings. The compilation of listings and each individual listing are © 2026 Wasatch Front Regional Multiple Listing Service, Inc., All Rights Reserved.The information provided is for consumers' personal, non-commercial use and may not be used for any purpose other than to identify prospective properties consumers may be interested in purchasing.