706 E Cook St S, Ogden, UT 84404
- $419,900
- 5
- BD
- 3
- BA
- 2,340
- SqFt






- List Price
- $419,900
- Status
- ACTIVE
- MLS#
- 2179829
- Days on Market
- 0
- Year Built
- 1959
- Bedrooms
- 5
- Bathrooms
- 3
- 1/2 Baths
- 1
- 3/4 Baths
- 1
- Square Feet
- 2,340
- Parcel Number
- 12-027-0011
- Acres
- 0.16
- Terms
- Cash, Conventional, FHA
- County
- Weber
- Region
- Ogdn; FarrW; Hrsvl; Pln Cty.
- Subdivision
- Meadow Home Subdivis
Property Description
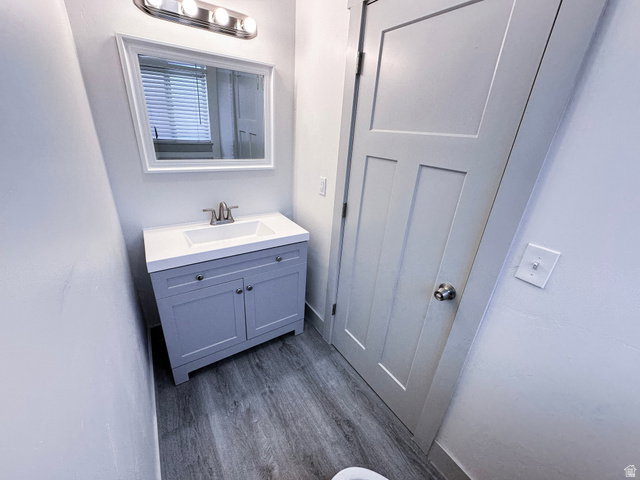
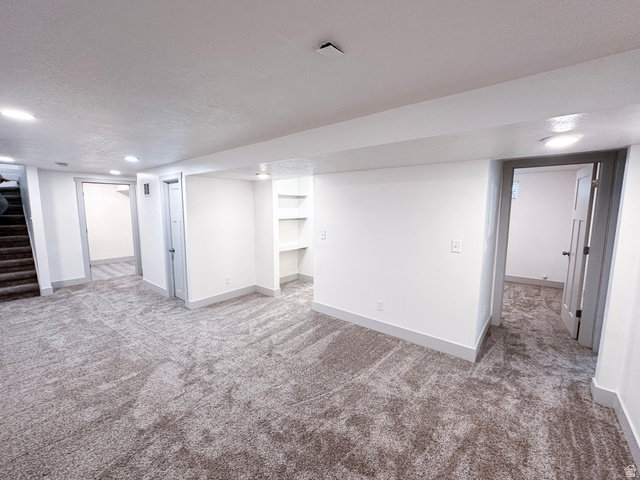
Freshly remodeled, spacious 5-bedroom home with 2,340 sq. ft. of finished living space! This beautifully updated property offers a functional layout with approximately 1,170 sq. ft. on each level and plenty of room for everyone. The main level features a freshly updated kitchen, new flooring throughout, and a spacious master suite with its own walk-in closet and a private bathroom with a tile standup shower. Downstairs you'll find four additional bedrooms, including another bedroom with a walk-in closet, providing exceptional storage and flexibility for family, guests, an office, or other needs. The home has been extensively refreshed inside, with new flooring, updated kitchen finishes, fresh interior updates, and brand-new windows in the large front Dining-area window and master bedroom. Outside, enjoy the new deck and railings, and a large covered patio in the rear creating a great space for relaxing, storage, or entertaining. The central heating and air conditioning system has been fully serviced including a duct cleaning and runs like new, providing comfortable temperatures throughout the home. With five bedrooms, multiple walk-in closets, 2,340 sq. ft. of living space, extensive remodeling, and major updates already completed, this home is move-in ready and offers a tremendous amount of space and value.
/u.realgeeks.media/findyoursaltlakehome/KOM-Logo-8.20.23_(2).ai.png)
Additional Information
- Taxes
- $2,916
- Exterior Features
- Lighting, Patio: Covered
- Interior Features
- Bath: Primary, Disposal, Kitchen: Updated
- Basement
- Full
- Floor
- Carpet, Tile
- Heating
- Forced Air
- Roof
- Asphalt, Pitched
- School District
- Ogden
- Elementary School
- Bonneville
- Middle School
- Highland
- High School
- Ben Lomond
- Style
- Rambler/Ranch
- Living Area
- 2,340
Mortgage Calculator
Listing courtesy of Equity Real Estate.
Information deemed reliable but not guaranteed accurate. Buyer to verify all information. Terms of UseThe multiple listing information is provided by Wasatch Front Regional Multiple Listing Service, Inc. from a copyrighted compilation of listings. The compilation of listings and each individual listing are © 2026 Wasatch Front Regional Multiple Listing Service, Inc., All Rights Reserved.The information provided is for consumers' personal, non-commercial use and may not be used for any purpose other than to identify prospective properties consumers may be interested in purchasing.