1306 E 4225 S, Ogden, UT 84403
- $527,500
- 5
- BD
- 3
- BA
- 2,732
- SqFt




- List Price
- $527,500
- Status
- ACTIVE
- MLS#
- 2179989
- Days on Market
- 0
- Year Built
- 1960
- Bedrooms
- 5
- Bathrooms
- 3
- 3/4 Baths
- 2
- Square Feet
- 2,732
- Parcel Number
- 06-105-0009
- Acres
- 0.32
- Terms
- Cash, Conventional, FHA, VA Loan
- County
- Weber
- Region
- Ogdn; W Hvn; Ter; Rvrdl
- Subdivision
- Naisbitt Subdivision
Property Description
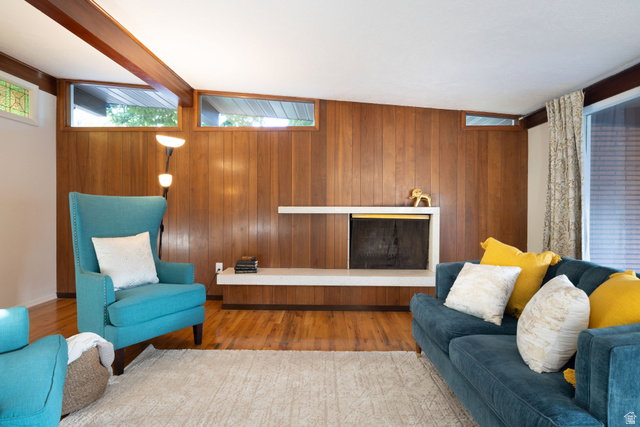
Have you ever wanted to own a mid-century modern beauty on the East Bench? Here is your rare chance! Iconic features include exposed natural wood beam ceiling, original hardwood floor, brick exterior, and large covered deck. Not to mention the abundant natural lighting with breezeway skylights, era-inspired windows, and a full wall of sliders in the main living area. This home includes tasteful kitchen updates and these newer features: sprinklers (2025), gutters (2025), roof (2023), central air (2023), tankless water heater (2023), windows (2023), and paint (2023). Plus, the recently remodeled basement with a separate entrance gives you so many options! Located on almost a third-acre, and within walking distance to Weber State University, this home is ideally situated. Complete with a two car attached garage, large RV pad, and no backyard neighbors-- this home could be yours but will not last. Do not miss!
/u.realgeeks.media/findyoursaltlakehome/KOM-Logo-8.20.23_(2).ai.png)
Additional Information
- Taxes
- $3,653
- Exterior Features
- Atrium, Basement Entrance, Deck; Covered, Double Pane Windows, Entry (Foyer), Skylights, Sliding Glass Doors, Walkout
- Interior Features
- Vaulted Ceilings, Instantaneous Hot Water, Low VOC Finishes
- Basement
- Daylight, Entrance, Walk-Out Access
- Floor
- Carpet, Hardwood, Tile
- Garage Spaces
- 2
- Heating
- Forced Air
- Roof
- Membrane
- School District
- Ogden
- Elementary School
- Shadow Valley
- Middle School
- Mount Ogden
- High School
- Ogden
- Style
- Rambler/Ranch
- Fireplaces
- 2
- Living Area
- 2,732
Mortgage Calculator
Listing courtesy of The Summit Group.
Information deemed reliable but not guaranteed accurate. Buyer to verify all information. Terms of UseThe multiple listing information is provided by Wasatch Front Regional Multiple Listing Service, Inc. from a copyrighted compilation of listings. The compilation of listings and each individual listing are © 2026 Wasatch Front Regional Multiple Listing Service, Inc., All Rights Reserved.The information provided is for consumers' personal, non-commercial use and may not be used for any purpose other than to identify prospective properties consumers may be interested in purchasing.