3832 S Big River Way W Unit 2, South Salt Lake, UT 84119
- $289,900
- 2
- BD
- 1
- BA
- 950
- SqFt


- List Price
- $289,900
- Status
- ACTIVE
- MLS#
- 2181461
- Days on Market
- 0
- Year Built
- 1997
- Bedrooms
- 2
- Bathrooms
- 1
- Square Feet
- 950
- Parcel Number
- 15-35-326-029
- Acres
- 0.01
- Terms
- Cash, Conventional
- County
- Salt Lake
- Region
- Magna; Taylrsvl; WVC; SLC
- Subdivision
- River Run
Property Description
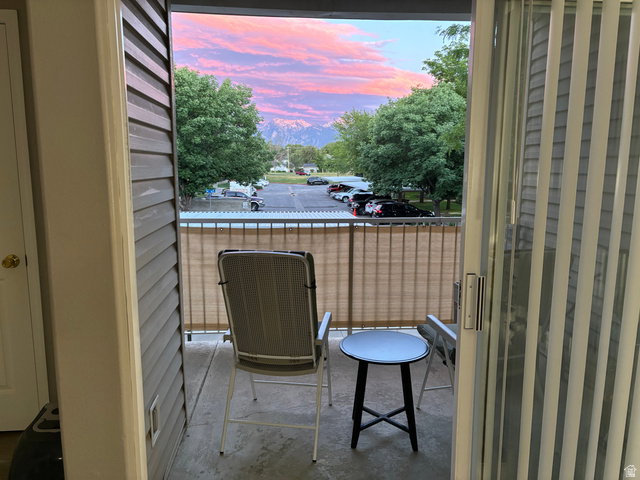
*VIEWS* Welcome home to this beautifully maintained 2-bedroom, 1-bath condo! Enjoy stunning mountain views and a comfortable, low-maintenance lifestyle with access to exceptional community amenities. Inside, you'll find an open and functional layout featuring abundant counter space, perfect for meal prep and entertaining. The kitchen is equipped with all upgraded LG stainless steel appliances, offering both style and performance. Additional modern conveniences include Google Fiber for high-speed internet and a Nest thermostat for energy-efficient comfort year-round. Parking is a breeze with two dedicated parking spaces, including one covered and one uncovered space. Residents enjoy access to outstanding HOA amenities, including exercise rooms, a clubhouse with a kitchen for gatherings and events, a community swimming pool and spa, and tennis courts. Conveniently located near shopping, dining, parks, public transportation, and freeway access, this condo combines comfort, convenience, and maintenance-free living with incredible amenities and breathtaking mountain views! Buyer to verify ALL information provided, listed on the MLS and marketing information... information is not guaranteed. Square footage figures are provided as a courtesy estimate only and were obtained from Tax Data. Buyer is advised to obtain an independent measurement.
/u.realgeeks.media/findyoursaltlakehome/KOM-Logo-8.20.23_(2).ai.png)
Additional Information
- Taxes
- $978
- Hoa Fee
- $189
- HOA Amenities
- Clubhouse, Fitness Center, Maintenance, Pets Permitted, Pool, Snow Removal, Tennis Court(s), Trash, Water
- Exterior Features
- Balcony, Bay Box Windows, Deck; Covered, Double Pane Windows, Lighting
- Interior Features
- Disposal, Gas Log, Range/Oven: Free Stdng., Smart Thermostat(s)
- Basement
- None
- Floor
- Carpet, Vinyl
- Heating
- Forced Air, Hot Water
- Pool Features
- Fenced, Heated, In Ground, With Spa
- Roof
- Composition
- School District
- Granite
- Elementary School
- Olene Walker Elementary
- Middle School
- Granite Park
- High School
- Granite Peaks
- Style
- Condo; Middle Level
- Fireplaces
- 1
- Living Area
- 950
Mortgage Calculator
Listing courtesy of Century 21 Everest.
Information deemed reliable but not guaranteed accurate. Buyer to verify all information. Terms of UseThe multiple listing information is provided by Wasatch Front Regional Multiple Listing Service, Inc. from a copyrighted compilation of listings. The compilation of listings and each individual listing are © 2026 Wasatch Front Regional Multiple Listing Service, Inc., All Rights Reserved.The information provided is for consumers' personal, non-commercial use and may not be used for any purpose other than to identify prospective properties consumers may be interested in purchasing.