5248 W 2200 S, Ogden, UT 84401
- $1,695,000
- 5
- BD
- 4
- BA
- 3,310
- SqFt




- List Price
- $1,695,000
- Status
- ACTIVE
- MLS#
- 2181505
- Days on Market
- 0
- Year Built
- 1999
- Bedrooms
- 5
- Bathrooms
- 4
- 1/2 Baths
- 1
- Square Feet
- 3,310
- Parcel Number
- 15-257-0001
- Acres
- 1.84
- Terms
- Cash, Conventional
- County
- Weber
- Region
- Ogdn; W Hvn; Ter; Rvrdl
- Subdivision
- Hos Hadley Subdivision Phase 4
Property Description
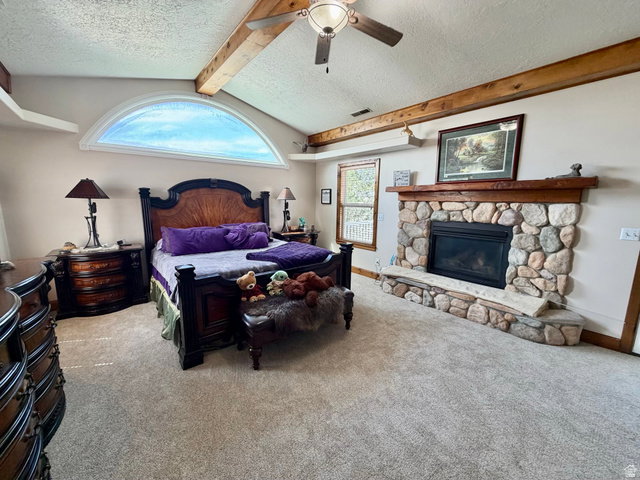
Welcome to country style living!! Your imagination is the only limit for this horse property on 1.84 acre! This property boasts a stick built, metal bldg. with just under 6000 sq. ft. for shop, farm equipment, horse stalls, etc. with electricity and water. The barn has two separate areas with a man door and a garage door dividing the two areas. At the front of the building there are two 12' garage doors along with a man door for access to the building. On the west side of the property there is an area to access the back of the property. The front and back yard is fully landscaped for family fun and lots of memories! Along with a firepit. The wrap-around porch invites you into the over 3300 sq. ft., tiled entry home with a charming staircase that leads the way to 5 bedrooms upstairs along with two full baths and a Master bath with jetted tub, separate shower and two sinks. From the entry there is a dining room (or office), a living room (or piano/music room) or any other rooms you have the need for! Gathering the family for meals is made easy in this kitchen with a bay window allowing room for a table/chairs, and a small island for additional space. Cooking on the Samsung 4-burner gas stove with a griddle is sure to invite the family to the table! From the kitchen you can enjoy a gathering in the adjacent family room with a gas log fireplace for cozy, wintry days. RV Electrical hookup and RV parking.
/u.realgeeks.media/findyoursaltlakehome/KOM-Logo-8.20.23_(2).ai.png)
Additional Information
- Taxes
- $5,132
- Exterior Features
- Balcony, Barn, Entry (Foyer), Horse Property, Out Buildings, Lighting, Patio: Covered, Porch: Open, Storm Doors, Patio: Open
- Interior Features
- Bath: Sep. Tub/Shower, Closet: Walk-In, Den/Office, Disposal, French Doors, Gas Log, Oven: Gas, Range: Gas, Range/Oven: Free Stdng., Vaulted Ceilings, Video Door Bell(s), Smart Thermostat(s)
- Basement
- None
- Floor
- Carpet, Laminate
- Heating
- Forced Air, Gas: Central, Gas: Stove
- Roof
- Metal
- School District
- Weber
- Style
- Stories: 2
- Fireplaces
- 2
- Living Area
- 3,310
Mortgage Calculator
Listing courtesy of JWH Real Estate.
Information deemed reliable but not guaranteed accurate. Buyer to verify all information. Terms of UseThe multiple listing information is provided by Wasatch Front Regional Multiple Listing Service, Inc. from a copyrighted compilation of listings. The compilation of listings and each individual listing are © 2026 Wasatch Front Regional Multiple Listing Service, Inc., All Rights Reserved.The information provided is for consumers' personal, non-commercial use and may not be used for any purpose other than to identify prospective properties consumers may be interested in purchasing.