3881 Grandview Dr, Ogden, UT 84403
- $225,000
- 3
- BD
- 1
- BA
- 924
- SqFt





- List Price
- $225,000
- Status
- ACTIVE
- MLS#
- 2181627
- Days on Market
- 0
- Year Built
- 1941
- Bedrooms
- 3
- Bathrooms
- 1
- Square Feet
- 924
- Parcel Number
- 05-179-0068
- Acres
- 0.01
- Terms
- Cash, Conventional, VA Loan
- County
- Weber
- Region
- Ogdn; W Hvn; Ter; Rvrdl
- Subdivision
- Grand View Acres
Property Description
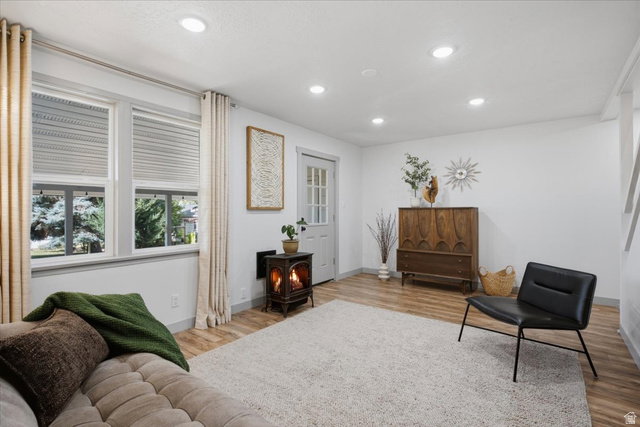
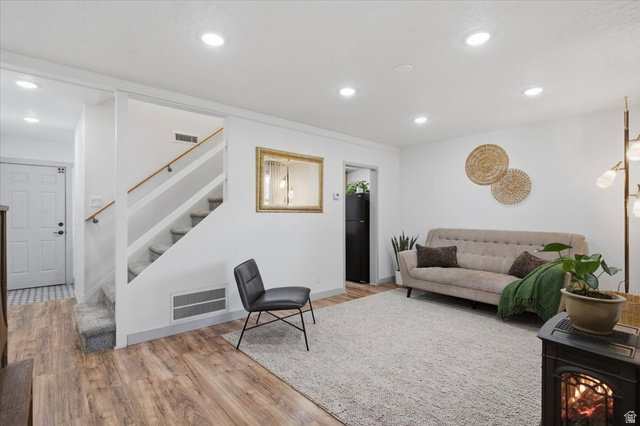
Completely renovated 3-bedroom, 1-bath condo offering a warm, inviting feel and a truly move-in-ready experience. The home features new vinyl windows, drywall, baseboards, two tone paint, updated electrical, laminate flooring, recessed lighting, fixtures and a completely remodeled kitchen and bathroom that blend beautifully with the overall renovation. Plenty of natural light fills the home throughout. The large private covered patio overlooks a peaceful park like setting and provides an ideal space to relax or entertain, with two convenient storage closets. Major improvements include newer HVAC system including furnace and A/C in 2018, sewer line from the road to the home replaced in 2020, new sewer lines in the street in 2023, a new gas line in 2023, water heater in 2025, and a new roof in 2026. Conveniently located near McKay-Dee Hospital, Weber State University, shopping, restaurants, parks, and hiking trails, with RV parking available for just $20 per month. The 10% rental cap provides added flexibility, and all kitchen appliances, including the refrigerator, are included. A great opportunity to enjoy a thoughtfully updated home with a private outdoor retreat in a convenient location. This property is located within the eligible area for the Own in Ogden homebuyer assistance program. Qualified buyers may be eligible for assistance, subject to program guidelines, availability, and approval. Agent related to seller.
/u.realgeeks.media/findyoursaltlakehome/KOM-Logo-8.20.23_(2).ai.png)
Additional Information
- Taxes
- $1,886
- Hoa Fee
- $215
- HOA Amenities
- Clubhouse, RV Parking, Insurance, Maintenance, Pet Rules, Pets Permitted, Snow Removal
- Exterior Features
- Double Pane Windows, Patio: Covered
- Interior Features
- Disposal, Kitchen: Updated, Oven: Double, Oven: Gas, Range: Gas, Range/Oven: Free Stdng.
- Basement
- None
- Floor
- Carpet, Laminate, Linoleum, Tile
- Heating
- Forced Air, Gas: Central
- Roof
- Asphalt
- School District
- Ogden
- Elementary School
- Shadow Valley
- Middle School
- Mount Ogden
- High School
- Ogden
- Style
- Townhouse; Row-mid
- Fireplaces
- 1
- Living Area
- 924
Mortgage Calculator
Listing courtesy of Equity Real Estate (Select).
Information deemed reliable but not guaranteed accurate. Buyer to verify all information. Terms of UseThe multiple listing information is provided by Wasatch Front Regional Multiple Listing Service, Inc. from a copyrighted compilation of listings. The compilation of listings and each individual listing are © 2026 Wasatch Front Regional Multiple Listing Service, Inc., All Rights Reserved.The information provided is for consumers' personal, non-commercial use and may not be used for any purpose other than to identify prospective properties consumers may be interested in purchasing.