955 E 20th St S, Ogden, UT 84401
- $289,900
- 3
- BD
- 2
- BA
- 1,624
- SqFt




- List Price
- $289,900
- Status
- ACTIVE
- MLS#
- 2183453
- Days on Market
- 0
- Year Built
- 1920
- Bedrooms
- 3
- Bathrooms
- 2
- 3/4 Baths
- 1
- Square Feet
- 1,624
- Parcel Number
- 02-042-0047
- Acres
- 0.16
- Terms
- Cash, Conventional, FHA, VA Loan
- County
- Weber
- Region
- Ogdn; W Hvn; Ter; Rvrdl
Property Description
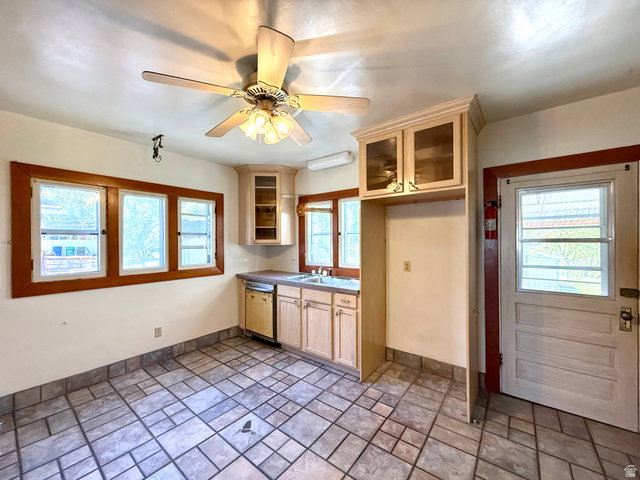
Nestled in the shadow of Ogden Valley's beautiful mountain range, this charming and meticulously cared-for home is an absolute must-see! From the moment you arrive, the pride of ownership shines through in every detail, reflecting years of dedicated care and thoughtful upgrades. Step inside to discover a perfect blend of historic character and modern comfort. The interior is highlighted by gorgeous original wood trimwork that flows seamlessly throughout the home, offering a warmth and craftsmanship that is rare to find. The bathroom features a stunning vintage clawfoot bathtub, creating a private, spa-like retreat to unwind in. The beauty extends outdoors to a perfectly landscaped, fully fenced yard-your own private oasis for entertaining, gardening, or relaxing. For those who need extra space, the property features an oversized 2-car garage with workspace and plenty of room for storage. The large driveway offers plenty of parking. This home offers the ultimate convenience with effortless access to major commuting routes, shopping, and outdoor recreation. You are going to absolutely fall in love with this home! This home does qualify for FHA financing, but it has not met the 90 Day seasoning requirement as of yet. The 90 seasoning requirement will be met on 10/30/26. Feel free to reach out to the Listing Agent with any questions that you might have. Square footage figures are provided as a courtesy estimate only and were obtained from county records. Buyer is advised to obtain an independent measurement. Buyer & buyers agent to verify all accuracy, including sq ft., acreage, zoning, & HOA information. The property information herein is derived from various sources that may include, but not limited to, county records and the Multiple Listing Service, and it may include approximations. Although the information is believed to be accurate, it is not warranted and you should not rely upon it without personal verification. The Seller has never resided in the home. Seller is part owner of the listing brokerage, but is not a licensed agent. The Broker for Aspen Ridge Real Estate helps to manage the Seller's
/u.realgeeks.media/findyoursaltlakehome/KOM-Logo-8.20.23_(2).ai.png)
Additional Information
- Taxes
- $2,196
- Exterior Features
- Double Pane Windows, Porch: Open, Patio: Open
- Interior Features
- Kitchen: Updated, Range: Gas, Range/Oven: Free Stdng.
- Basement
- Partial
- Floor
- Carpet, Hardwood, Laminate, Tile
- Garage Spaces
- 2
- Heating
- Gas: Central
- Roof
- Asphalt
- School District
- Ogden
- Elementary School
- New Bridge
- Middle School
- Mound Fort
- High School
- Ogden
- Style
- Rambler/Ranch
- Living Area
- 1,624
Mortgage Calculator
Listing courtesy of Aspen Ridge Real Estate LLC.
Information deemed reliable but not guaranteed accurate. Buyer to verify all information. Terms of UseThe multiple listing information is provided by Wasatch Front Regional Multiple Listing Service, Inc. from a copyrighted compilation of listings. The compilation of listings and each individual listing are © 2026 Wasatch Front Regional Multiple Listing Service, Inc., All Rights Reserved.The information provided is for consumers' personal, non-commercial use and may not be used for any purpose other than to identify prospective properties consumers may be interested in purchasing.