Share this with your friends


+13855350331
Real Estate Essentials
1513 E 5975 S, Holladay, UT 84121
- $584,900
- 4
- BD
- 3
- BA
- 2,454
- SqFt




- List Price
- $584,900
- Status
- COMING SOON
- MLS#
- 2193810
- Days on Market
- 0
- Year Built
- 1972
- Bedrooms
- 4
- Bathrooms
- 3
- 1/2 Baths
- 1
- Square Feet
- 2,454
- Parcel Number
- 22-16-326-071
- Acres
- 0.01
- Terms
- Cash, Conventional, VA Loan
- County
- Salt Lake
- Region
- Holladay; Murray; Cottonwd
- Subdivision
- Village Iii
Property Description
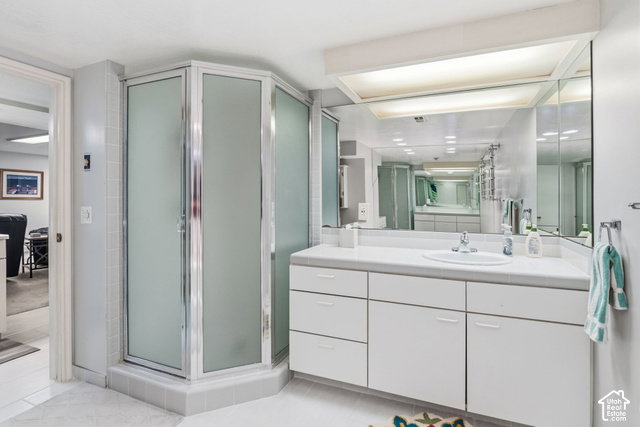
Beautifully updated rambler in the rarely available Village 3 community with true main-level living and a fully finished basement. The main floor offers 1,328 square feet with a spacious primary suite featuring dual closets and a large walk-in shower, plus a second bedroom, half bath, laundry, living room, dining area and remodeled kitchen. The kitchen features granite countertops, white cabinetry, stainless steel appliances, hardwood flooring and a large peninsula with seating. The finished basement adds another 1,126 square feet with a comfortable family room, two additional bedrooms, a full bathroom with large tub and separate shower, plus a convenient second kitchen. Enjoy a private, fully fenced patio with included hot tub, providing a great outdoor space for relaxing or entertaining. Attached 2-car garage. Village 3 offers a heated pool, clubhouse, playground, picnic area, mature landscaping and community storage. HOA services include water, sewer, trash, snow removal, exterior maintenance and additional community services. Convenient east-side location near shopping, restaurants, Fashion Place Mall, Wheeler Historic Farm, I-215 and access to Big Cottonwood Canyon. A beautifully updated home with flexible living space, main-floor convenience and established community amenities.

Additional Information
- Taxes
- $2,477
- Hoa Fee
- $413
- HOA Amenities
- Clubhouse, Earthquake Insurance, Insurance, Maintenance, Pet Rules, Picnic Area, Pool, Sewer Paid, Snow Removal, Storage, Trash, Water
- Exterior Features
- Double Pane Windows, Lighting, Skylights, Storm Doors, Patio: Open
- Interior Features
- Bath: Primary, Bath: Sep. Tub/Shower, Disposal, Jetted Tub, Kitchen: Second, Kitchen: Updated, Range/Oven: Free Stdng., Granite Countertops
- Basement
- Full
- Floor
- Carpet, Hardwood, Tile
- Garage Spaces
- 2
- Heating
- Forced Air, Gas: Central
- Pool Features
- Gunite, In Ground
- Roof
- Asphalt
- School District
- Granite
- Elementary School
- Woodstock
- Middle School
- Bonneville
- High School
- Cottonwood
- Style
- Rambler/Ranch
- Living Area
- 2,454
How much is your home worth?
...get instant property value now!
Mortgage Calculator
Listing courtesy of MOVE UTAH REAL ESTATE.
Information deemed reliable but not guaranteed accurate. Buyer to verify all information. Terms of UseThe multiple listing information is provided by Wasatch Front Regional Multiple Listing Service, Inc. from a copyrighted compilation of listings. The compilation of listings and each individual listing are © 2026 Wasatch Front Regional Multiple Listing Service, Inc., All Rights Reserved.The information provided is for consumers' personal, non-commercial use and may not be used for any purpose other than to identify prospective properties consumers may be interested in purchasing.