Share this with your friends


+13855350331
Real Estate Essentials
1053 Blackstone Dr, Fruit Heights, UT 84037
- $641,111
- 4
- BD
- 3
- BA
- 2,757
- SqFt




- List Price
- $641,111
- Status
- ACTIVE
- MLS#
- 2178880
- Days on Market
- 60
- Price Change
- ▼ $689 1791626457
- Year Built
- 2014
- Bedrooms
- 4
- Bathrooms
- 3
- Square Feet
- 2,757
- Parcel Number
- 07-291-0023
- Acres
- 0.10
- Terms
- Cash, Conventional, FHA, VA Loan
- County
- Davis
- Region
- Kaysville; Fruit Heights; Layton
- Subdivision
- Cherry Heights
Property Description
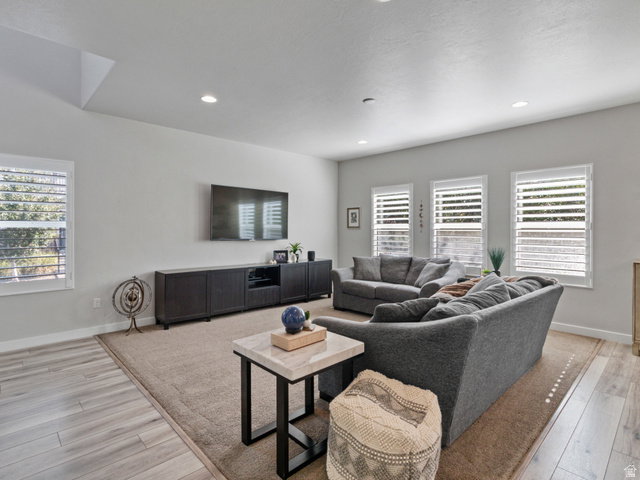
MOVE-IN READY! Discover all there is to love about this beautiful Fruit Heights home! Ideally situated on one of the neighborhood's most desirable lots, this home offers a wonderful combination of thoughtful upgrades, versatile living spaces, and a beautifully landscaped, private backyard with lovely evening shade. The upgraded kitchen is truly the heart of the home, featuring beautiful cabinetry with open-face details, soft-close drawers, pull-out garbage cans, tile backsplash, a new dishwasher, and a custom built-in desk just off the kitchen. Whether you're gathering with family and friends, enjoying a favorite hobby, or simply relaxing at home, there's room for it all! The versatile family room offers endless possibilities as an additional gathering space, yoga studio, home gym, craft room, or whatever fits your lifestyle. Built-in shelving throughout adds character and practical storage, while a dedicated cold storage room provides even more space for pantry items, food storage, and household essentials. Additional thoughtful features include hidden in-wall TV wiring and under-porch storage with shelving. The washer, dryer, and select furniture and decor are negotiable, offering the opportunity to make your move even easier! Come discover everything this wonderful home has to offer! Seller is providing a $700 SilverBack Home Warranty. ***Make sure to view the video tour!*** In order to view the video tour for the house, please click on the "Tour" link. Square footage figures are provided as a courtesy estimate only. Buyer is advised to obtain an independent measurement.
/u.realgeeks.media/findyoursaltlakehome/KOM-Logo-8.20.23_(2).ai.png)
Additional Information
- Taxes
- $3,105
- Hoa Fee
- $119
- HOA Amenities
- Maintenance, Picnic Area, Snow Removal
- Exterior Features
- Double Pane Windows, Entry (Foyer), Sliding Glass Doors, Patio: Open
- Interior Features
- Bath: Primary, Bath: Sep. Tub/Shower, Closet: Walk-In, Great Room, Oven: Gas, Range: Gas, Range/Oven: Free Stdng., Granite Countertops
- Basement
- Full
- Floor
- Carpet, Laminate, Tile
- Garage Spaces
- 2
- Heating
- Forced Air
- School District
- Davis
- Elementary School
- Burton
- Middle School
- Kaysville
- High School
- Davis
- Style
- Stories: 2
- Living Area
- 2,757
Mortgage Calculator
Listing courtesy of Sold By An Angel Real Estate.
Information deemed reliable but not guaranteed accurate. Buyer to verify all information. Terms of UseThe multiple listing information is provided by Wasatch Front Regional Multiple Listing Service, Inc. from a copyrighted compilation of listings. The compilation of listings and each individual listing are © 2026 Wasatch Front Regional Multiple Listing Service, Inc., All Rights Reserved.The information provided is for consumers' personal, non-commercial use and may not be used for any purpose other than to identify prospective properties consumers may be interested in purchasing.